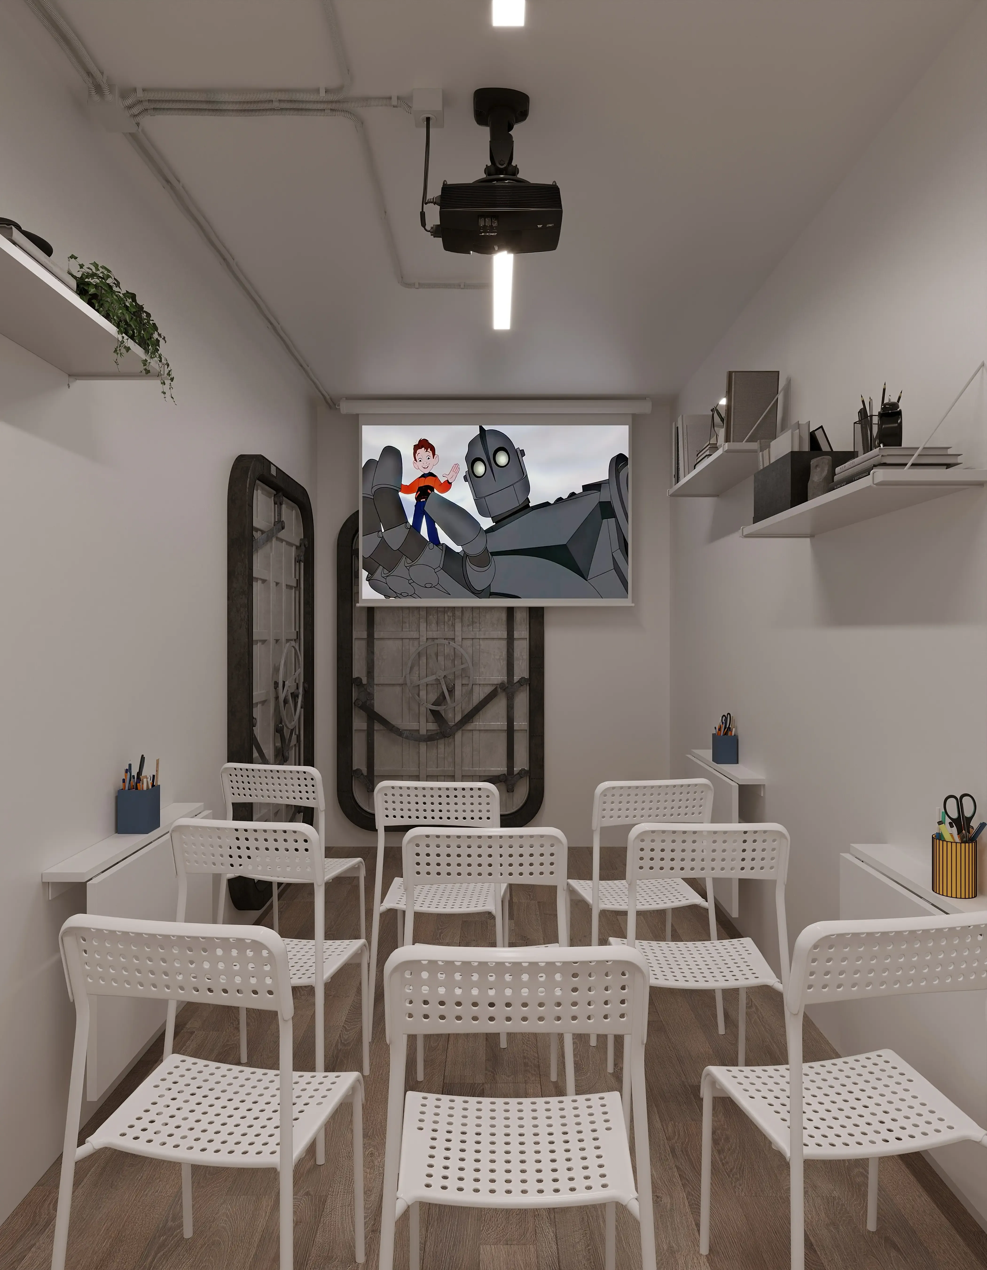
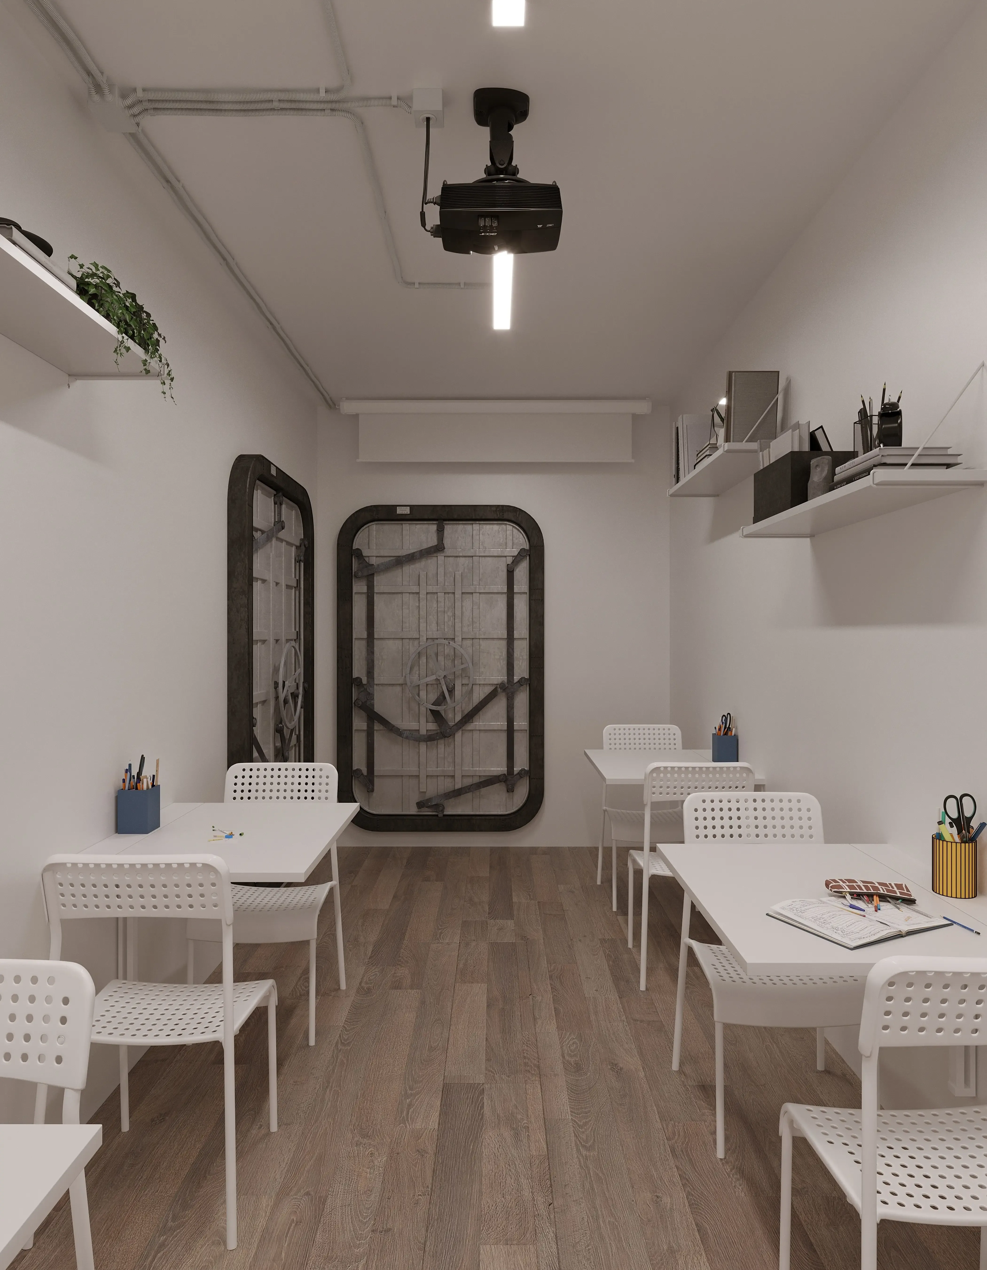
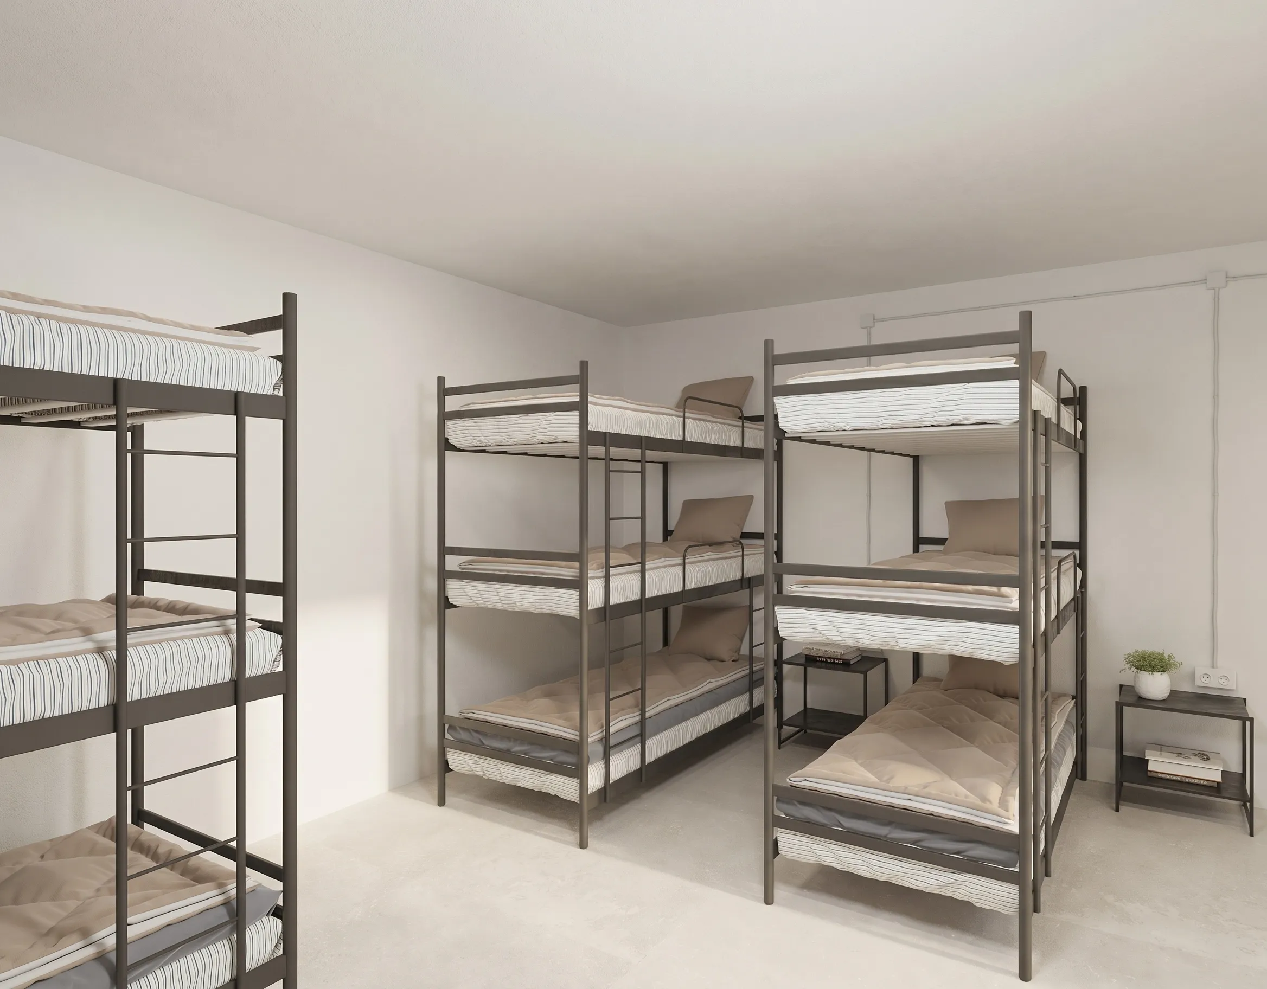
Underground protective structure
A reliable modular solution to ensure safety. The shelter is based on a high-strength steel frame and prefab modules, allowing for the rapid deployment of protected underground spaces. The design fully complies with accessibility and civil protection standards.
Construction technologySteel modules
Total areafrom 100 m²
Capacityfrom 50 people
Energy efficiencyConsidered
Construction periodfrom 3 mos.
InclusivityFull (stairs/wheelchair lift)
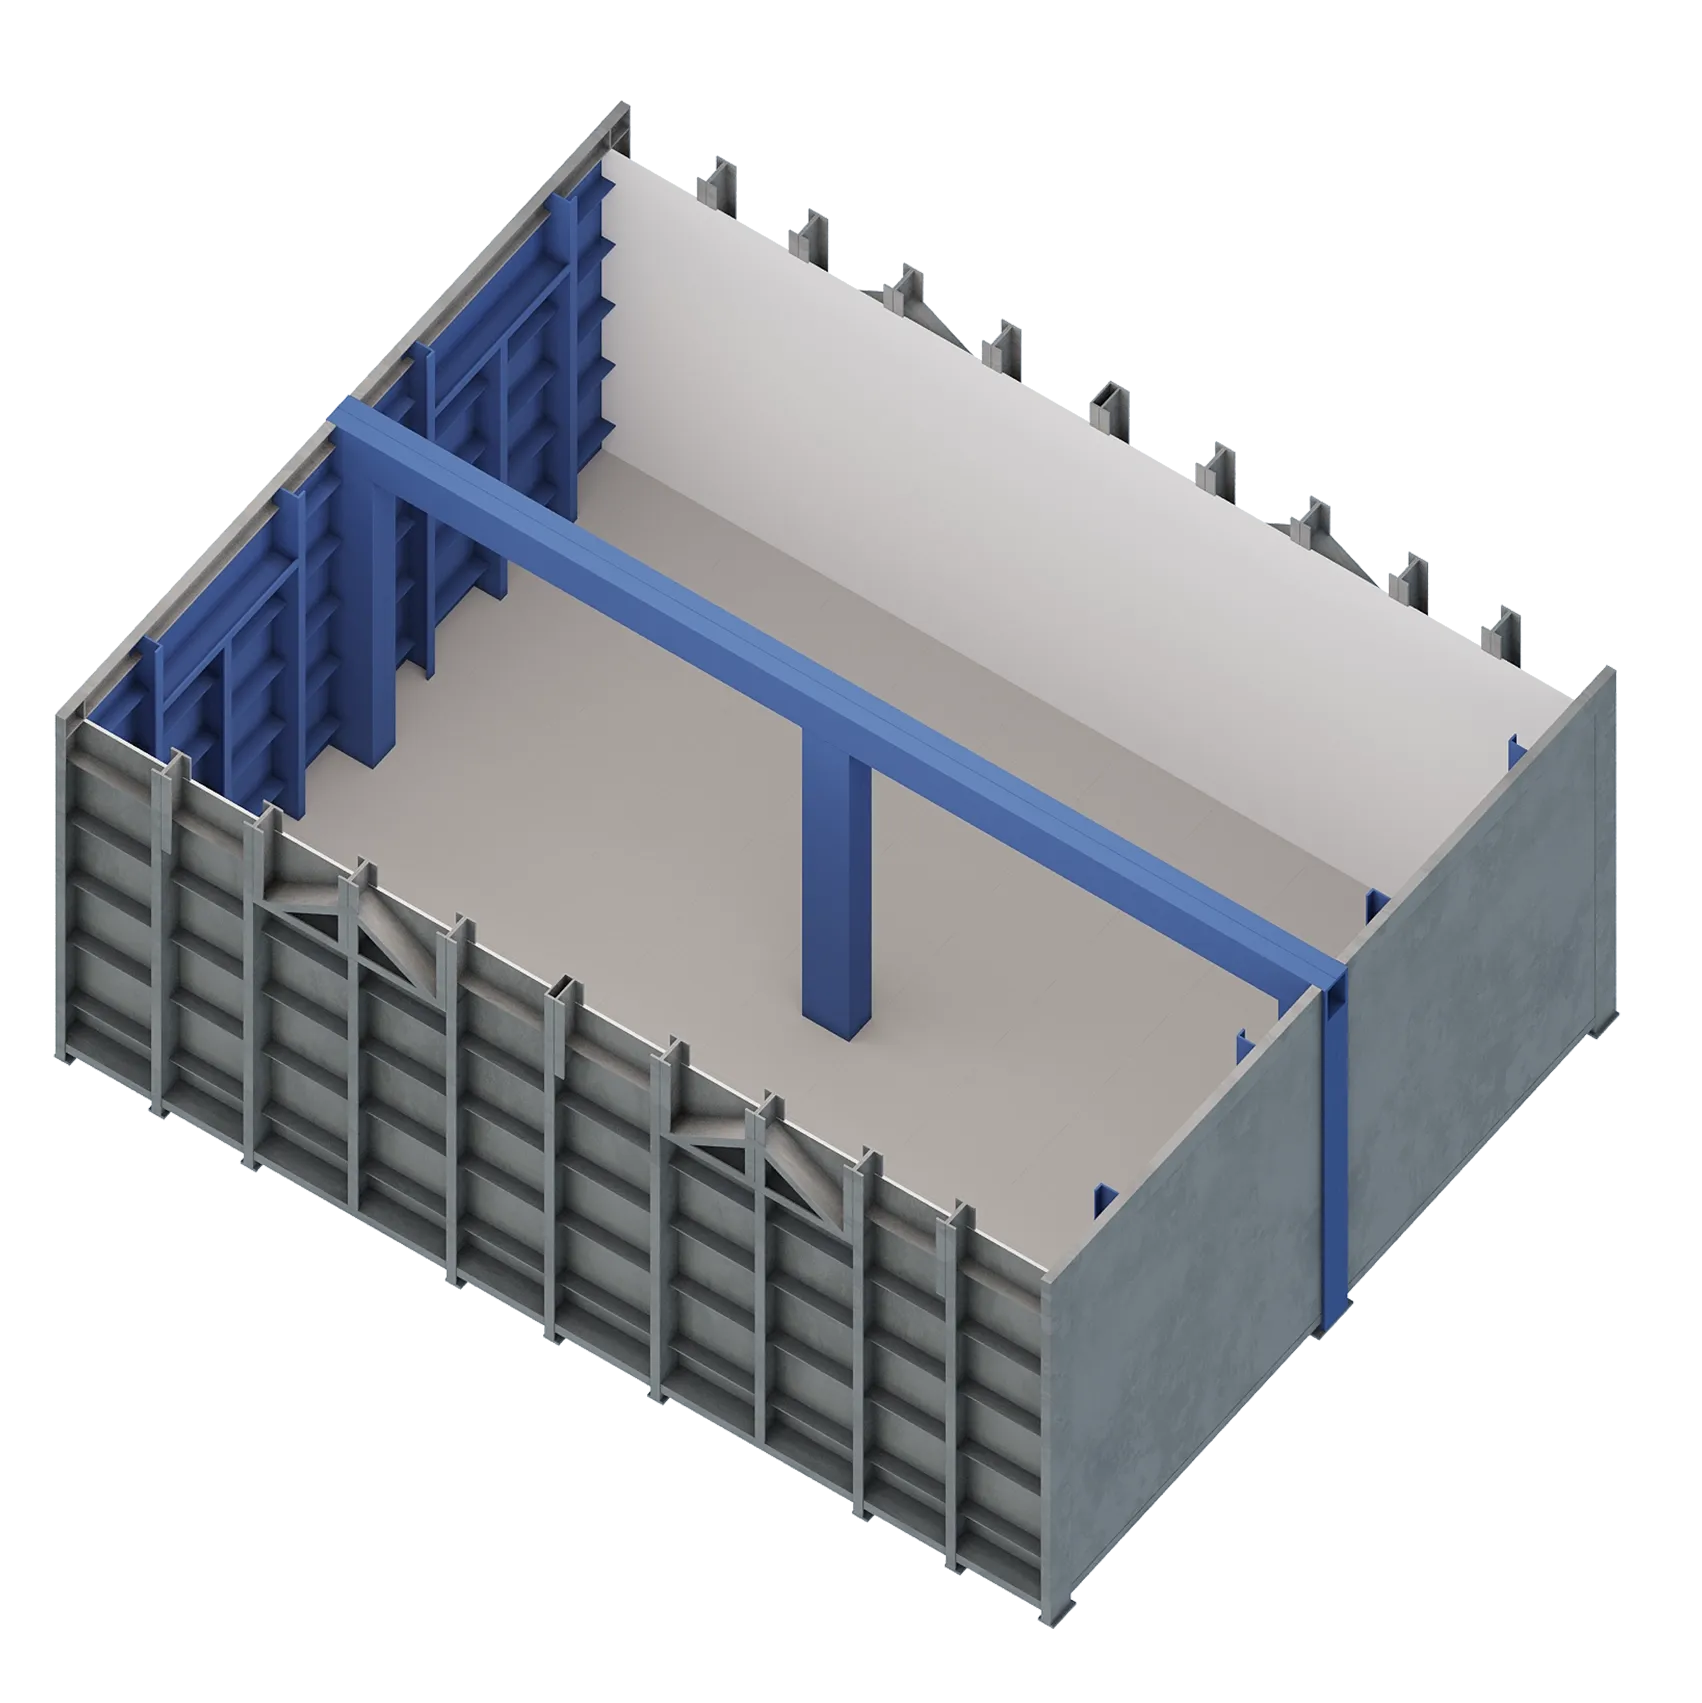
Modularity and Inclusivity
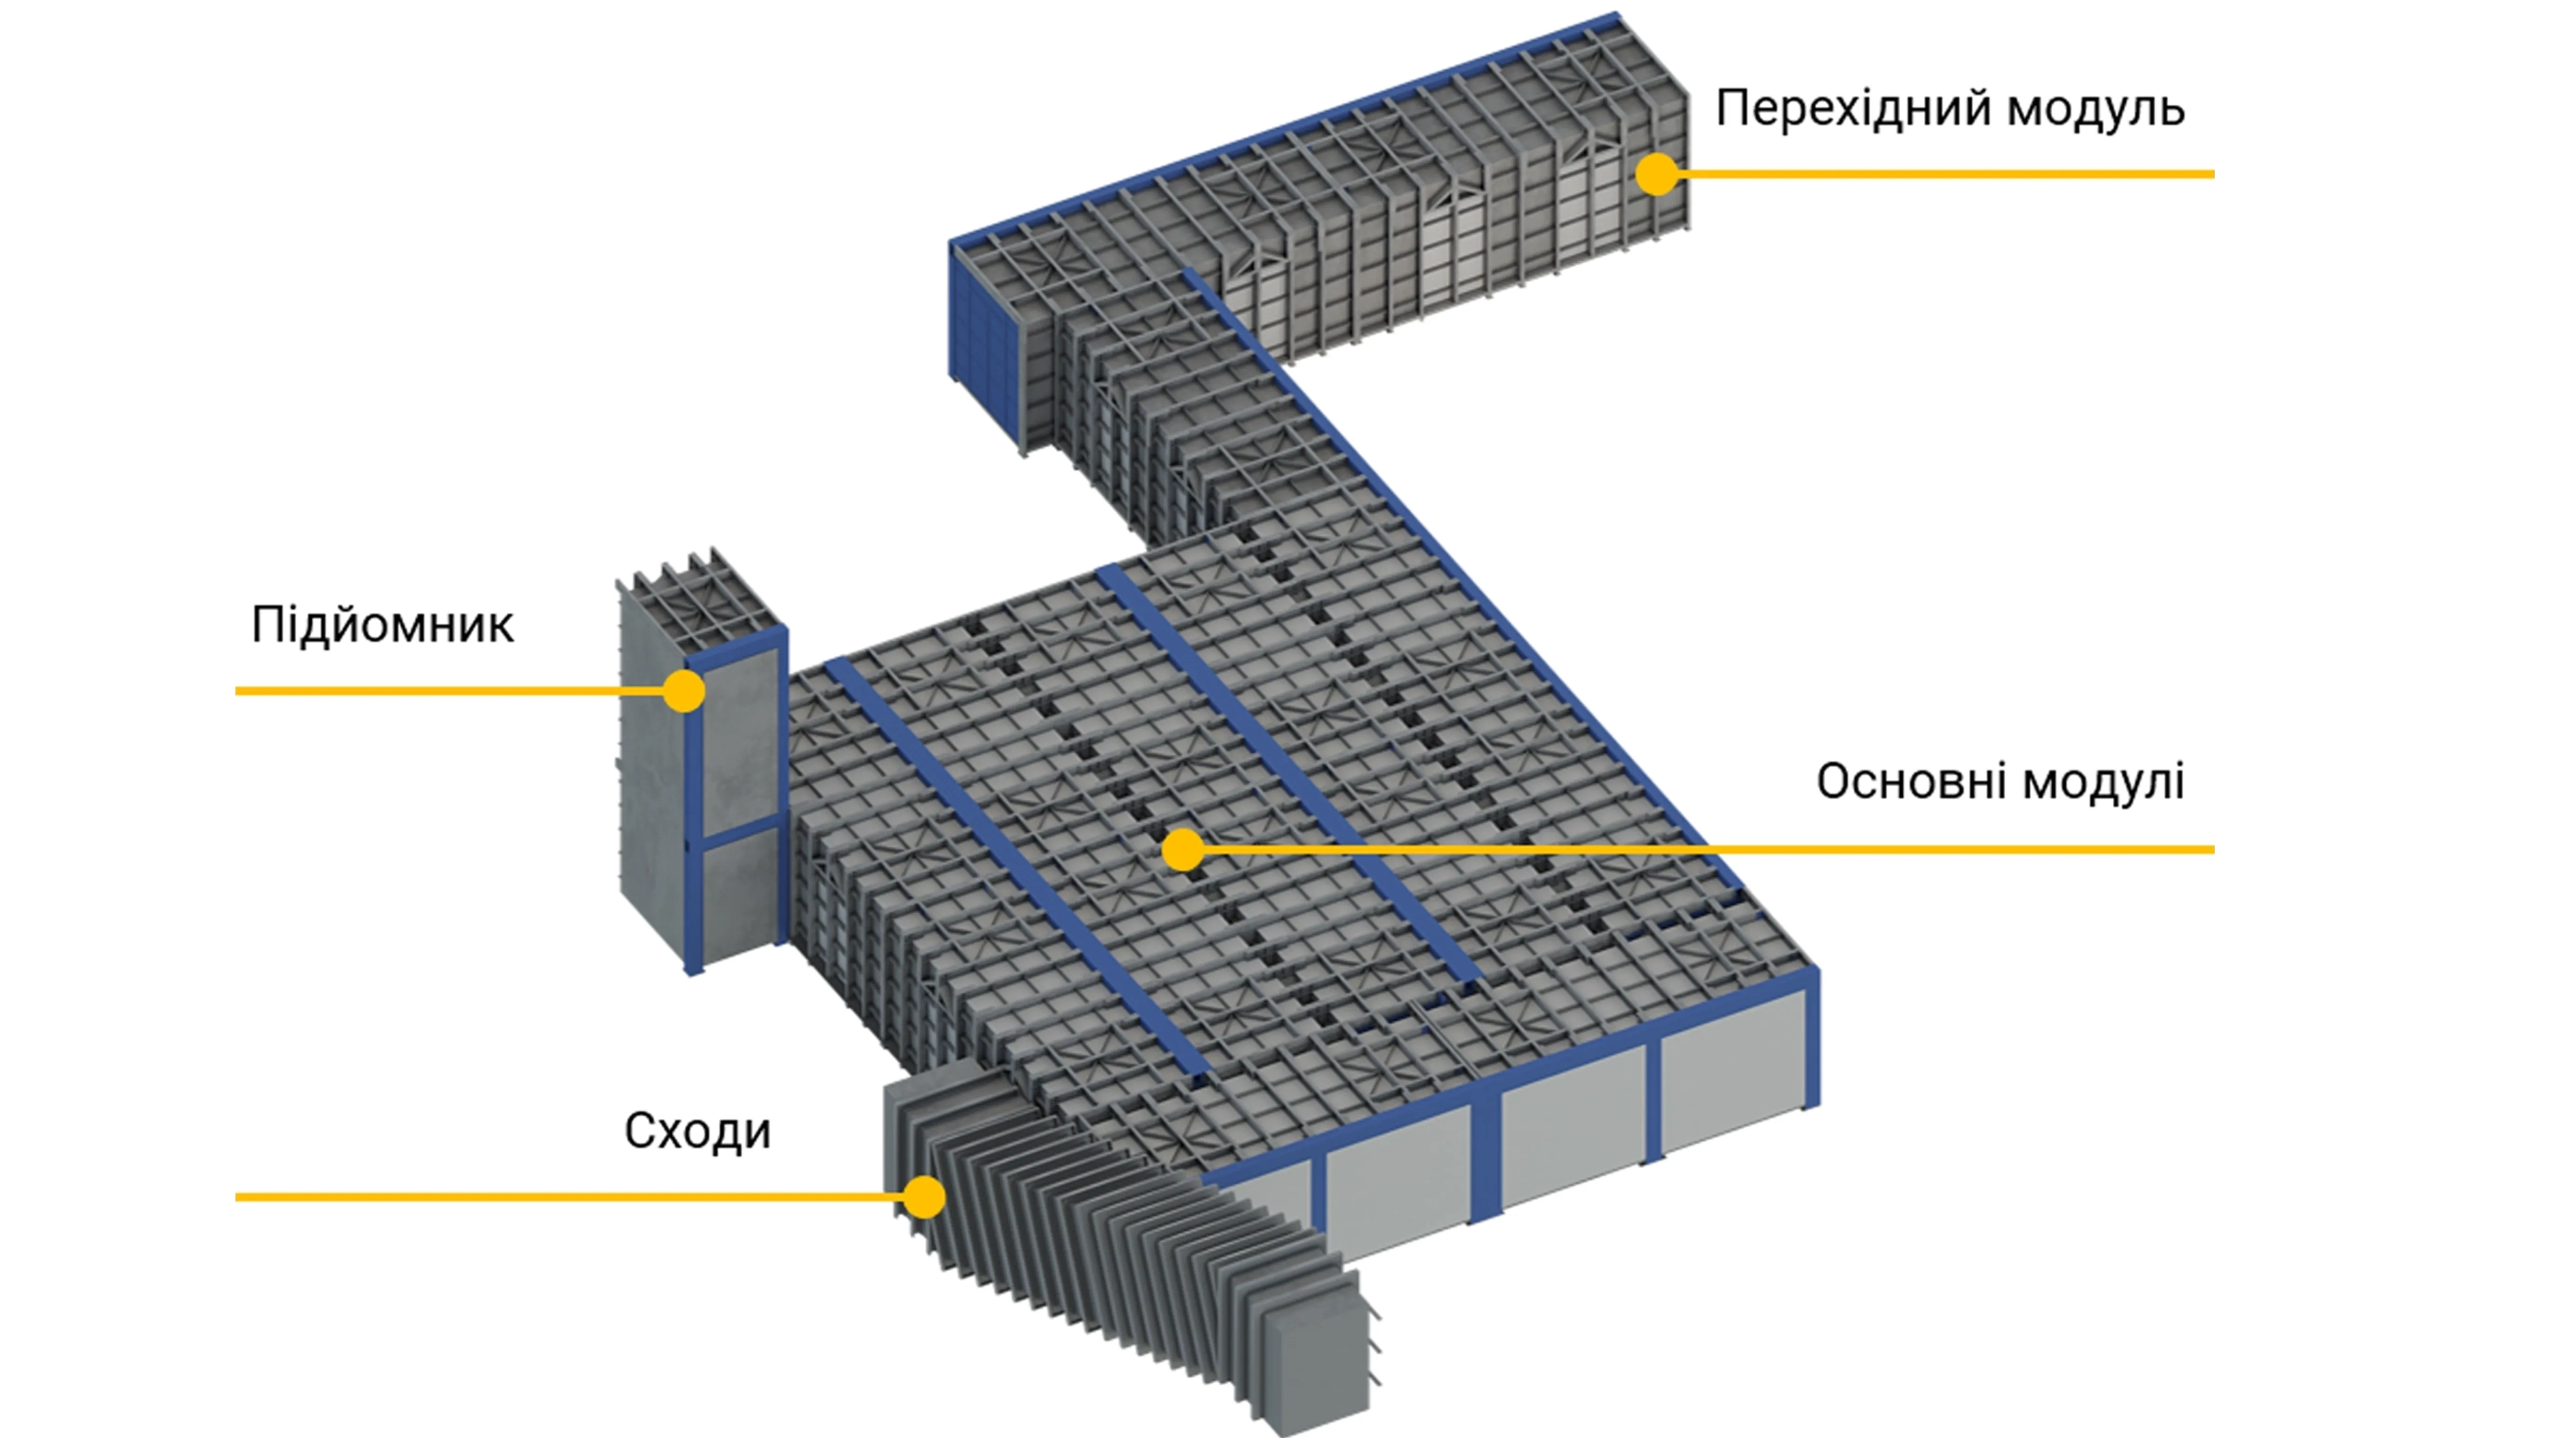
Barrier-Free Access
The design incorporates a combination of core and transition modules, including stairs and specialized vertical lifts for full spatial inclusivity.
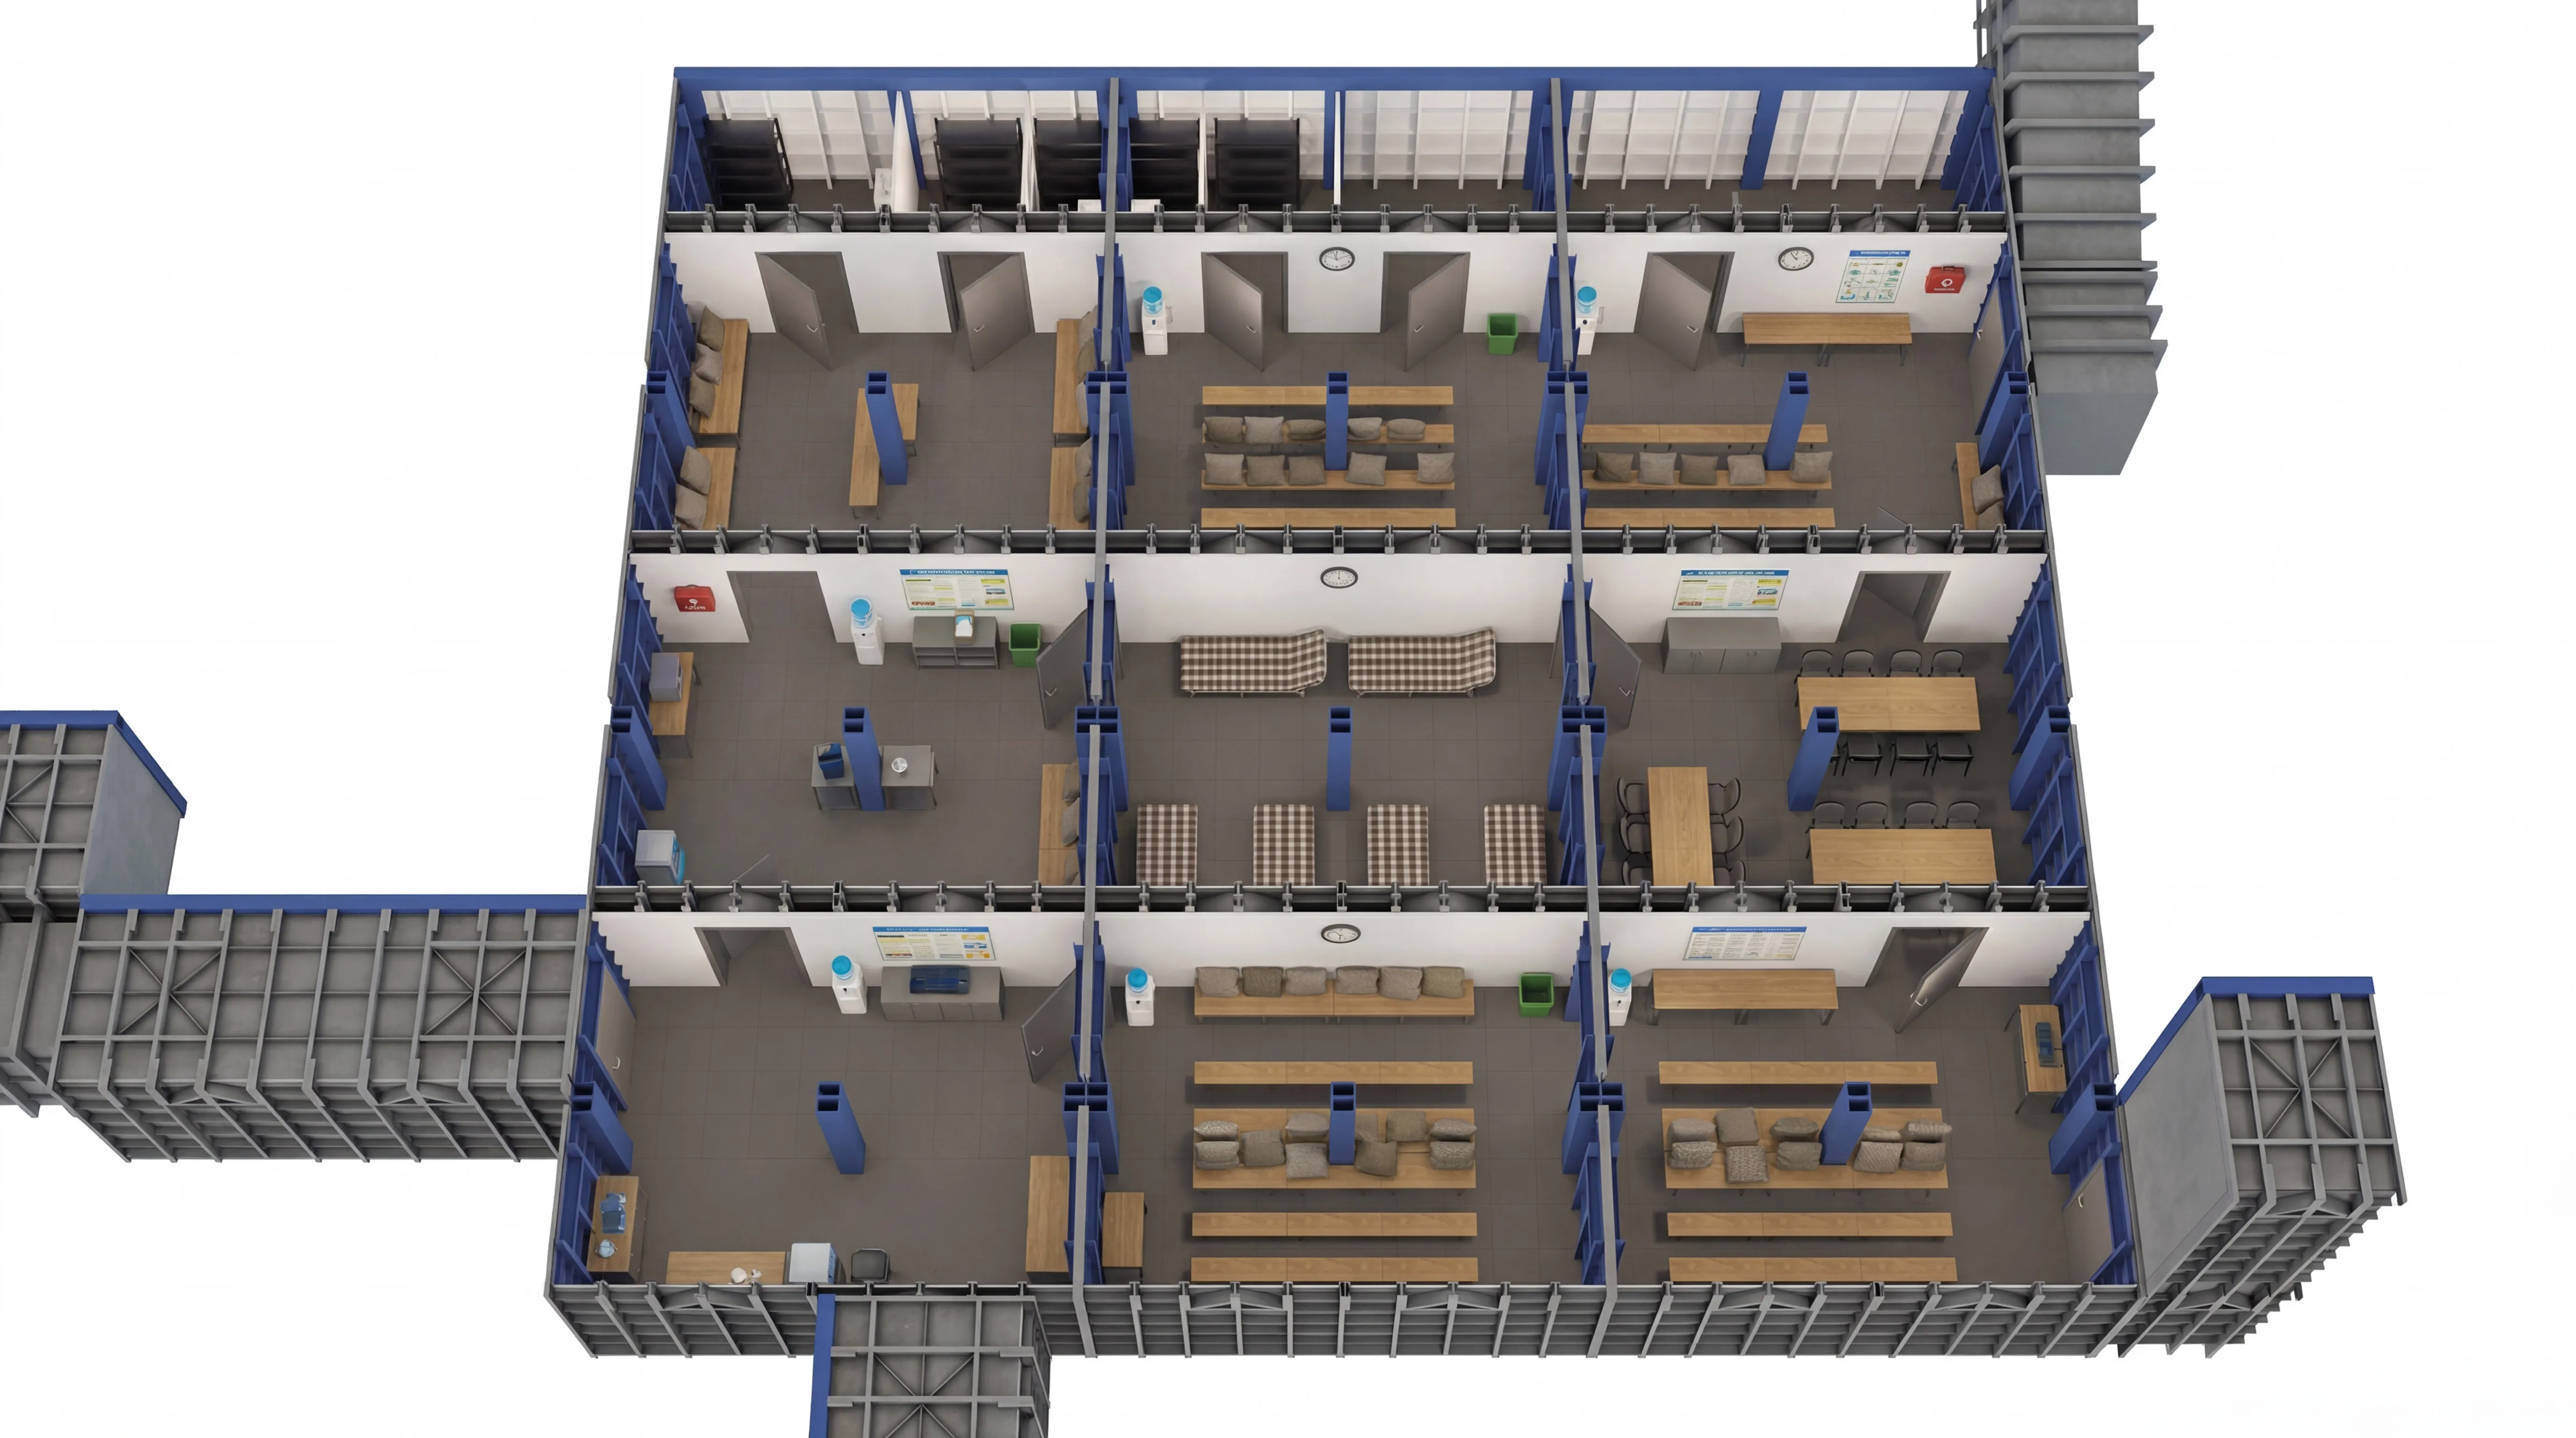
Functional Layout
The 3D plan demonstrates the rational allocation of internal space: rest zones, restrooms, and engineering life support nodes.
Dual-Purpose Space