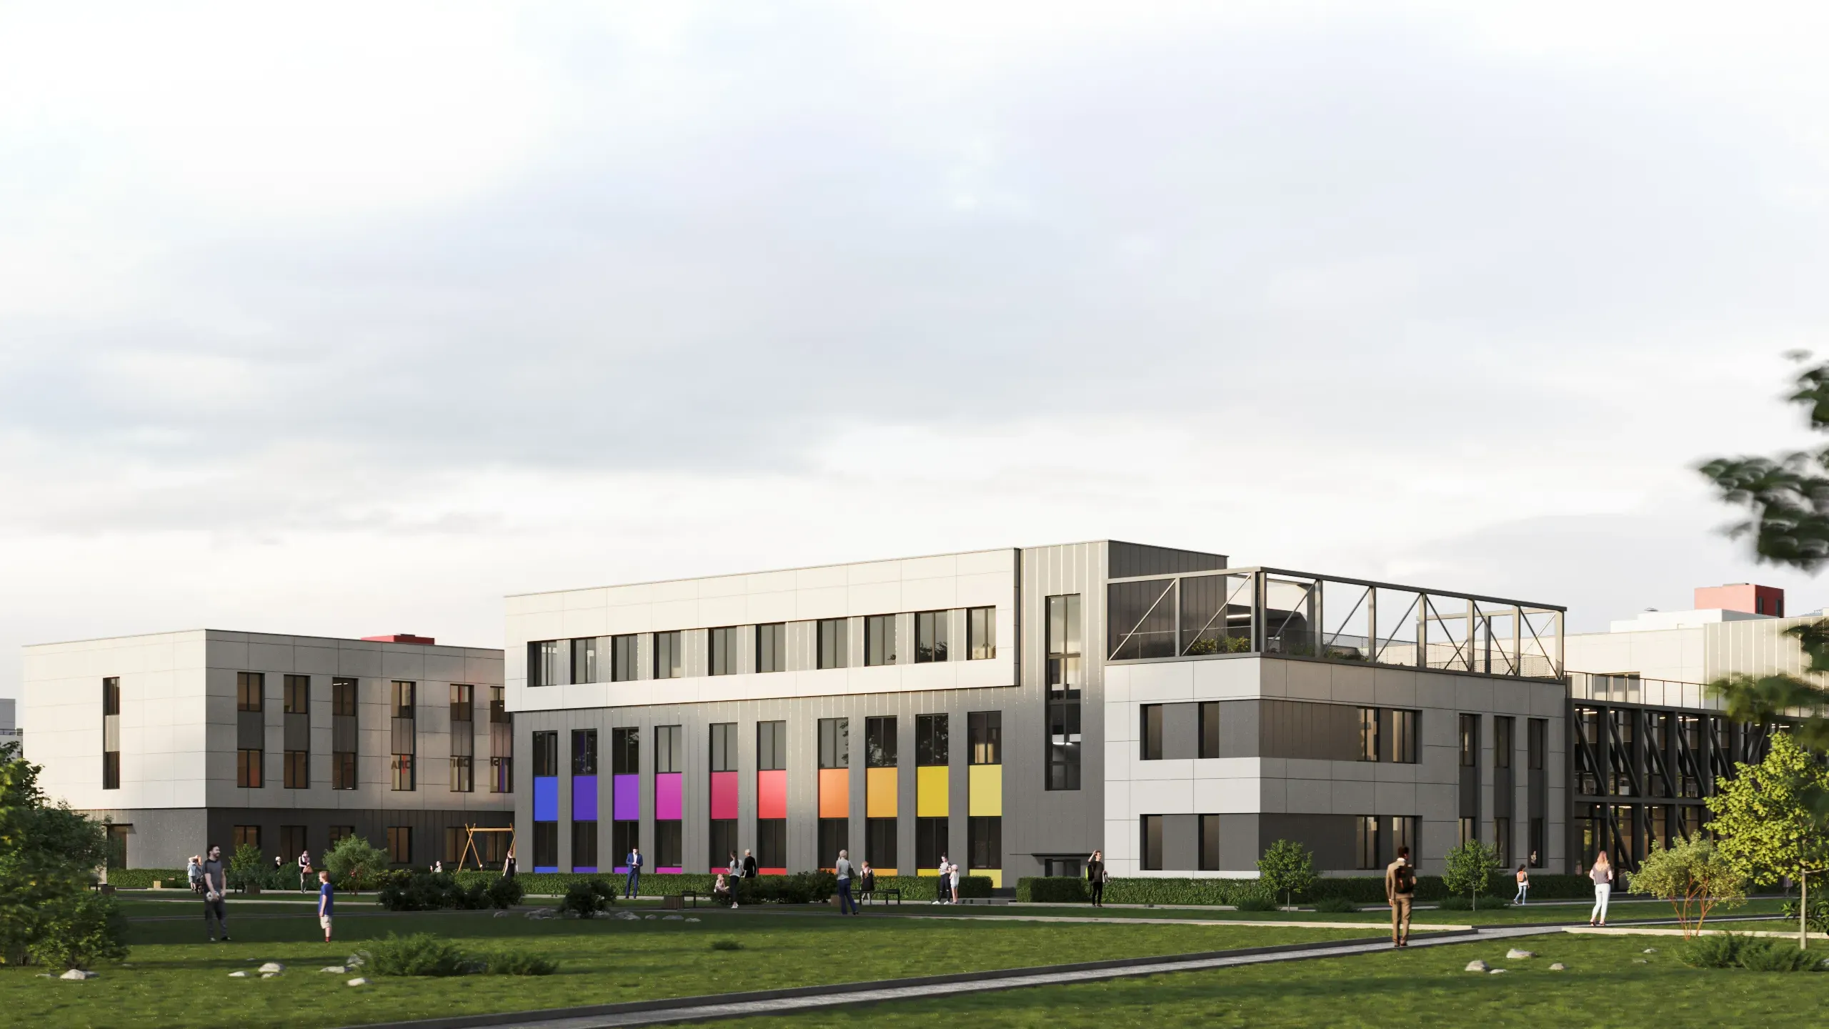
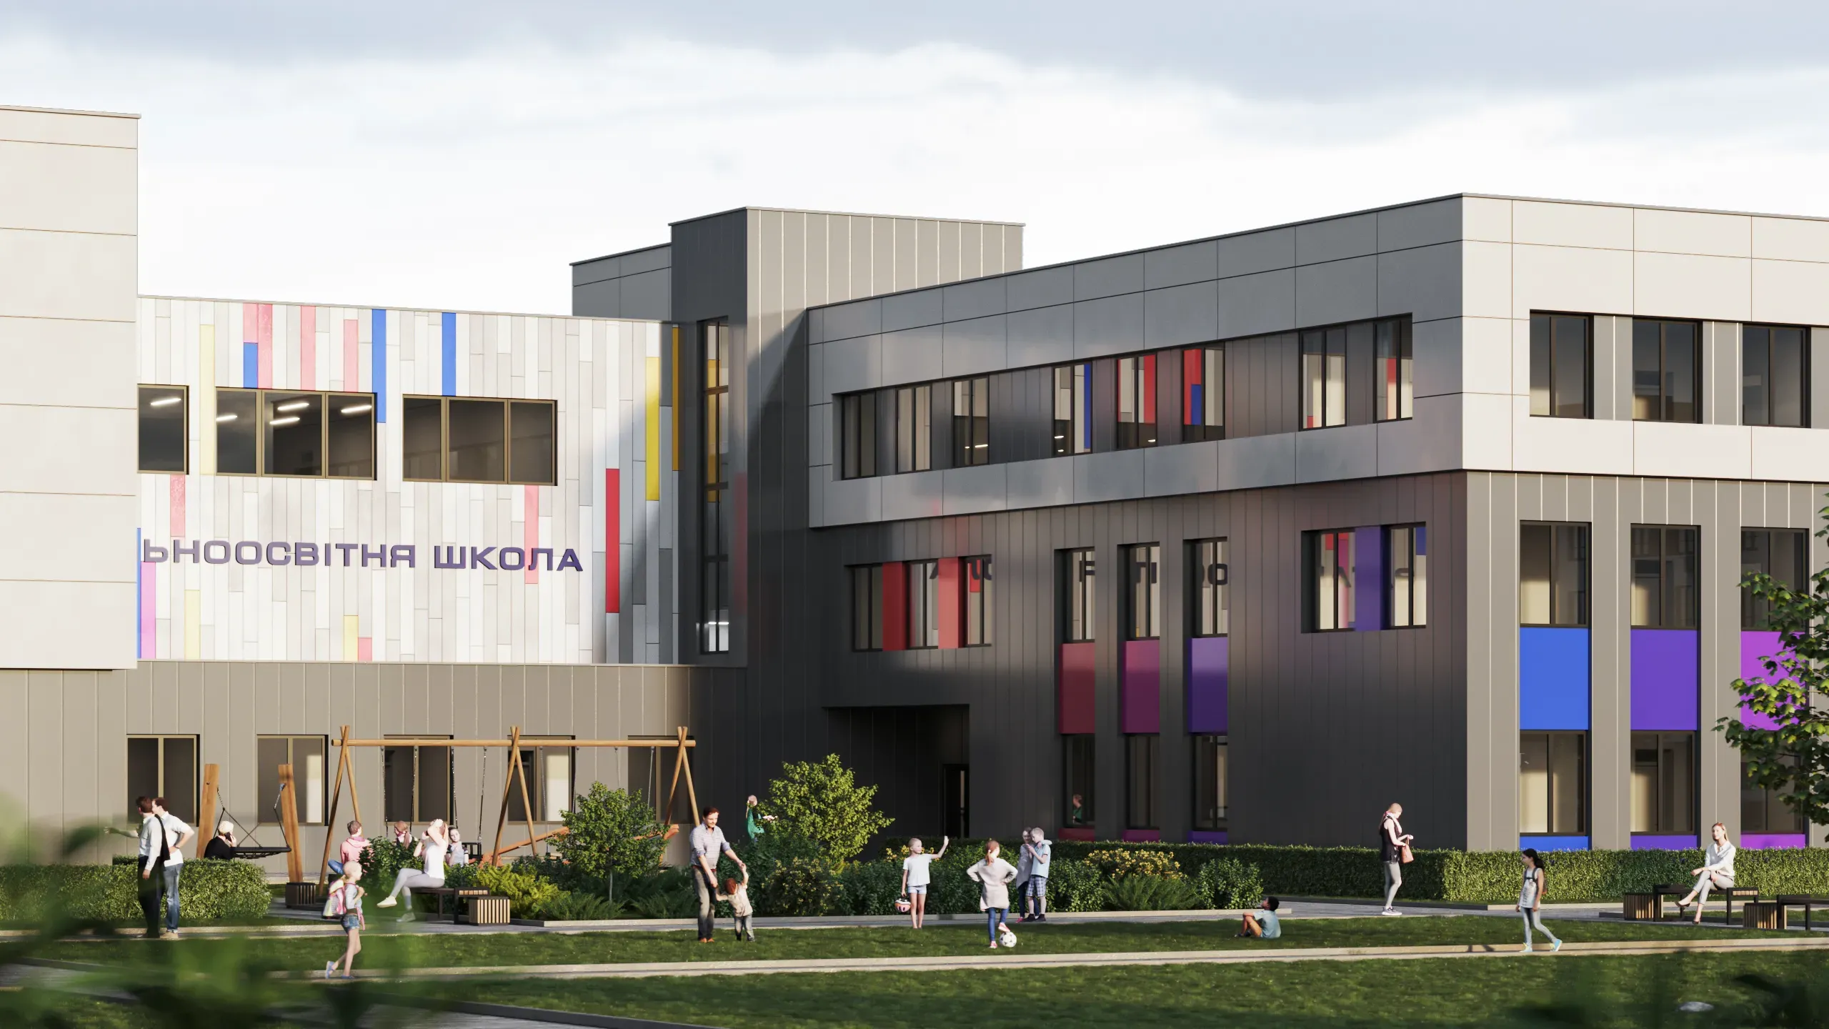
Comprehensive school
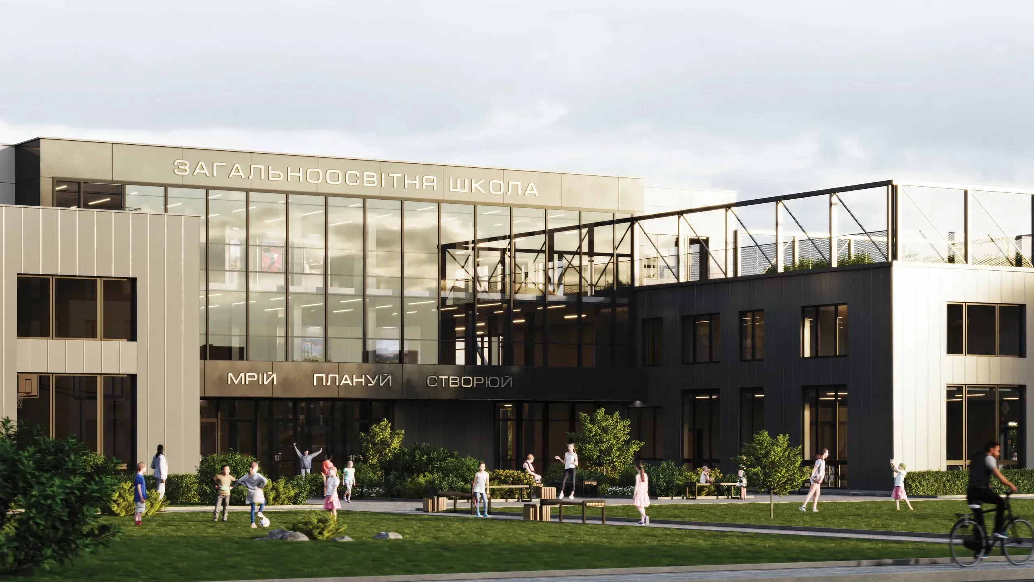
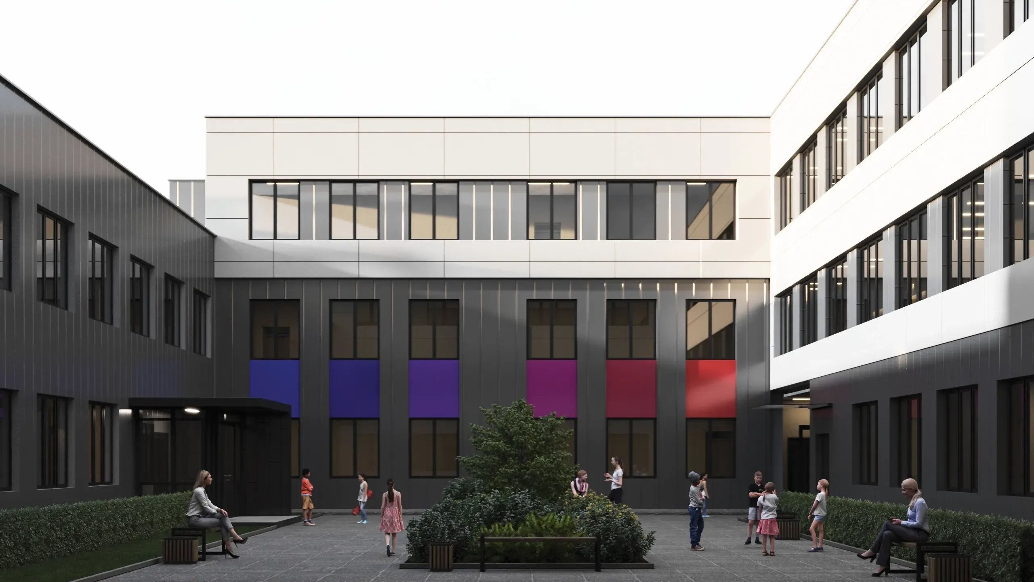
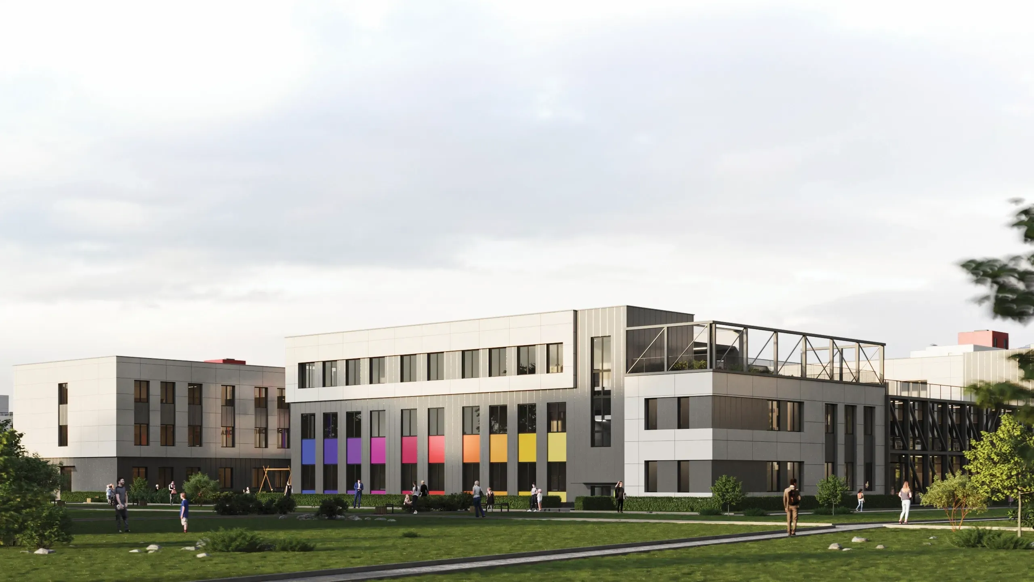
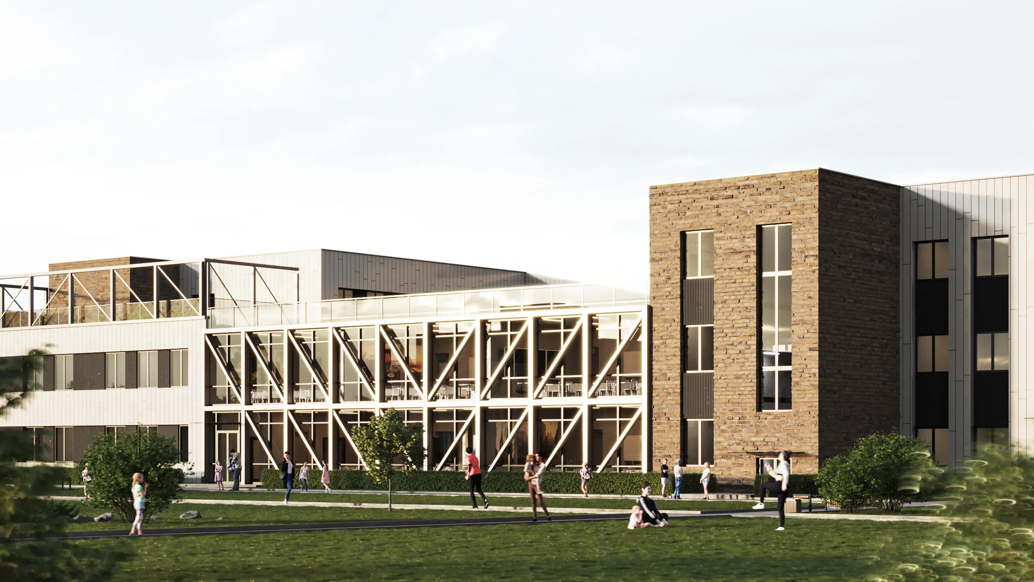
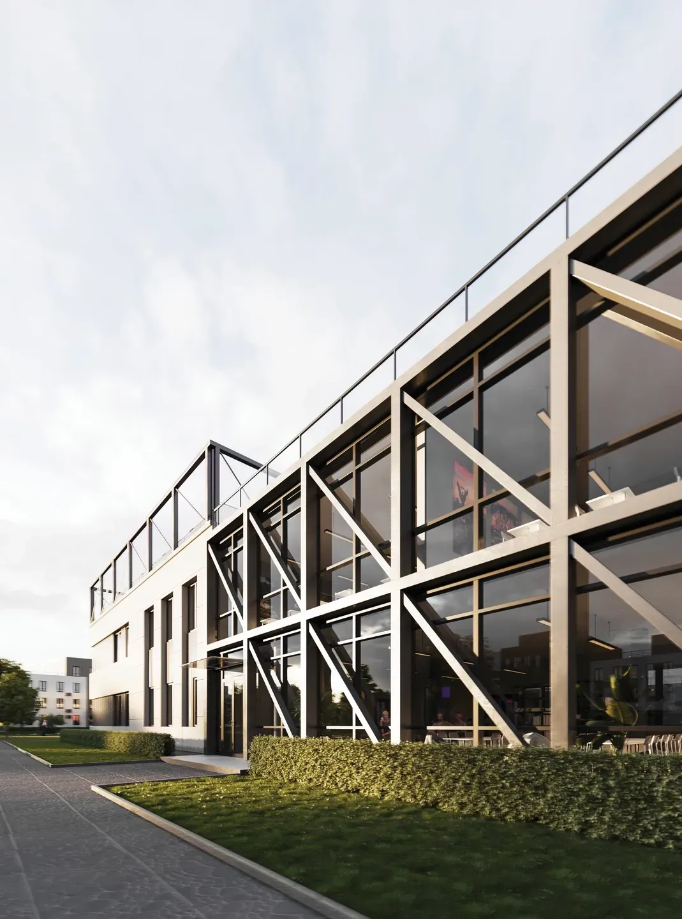
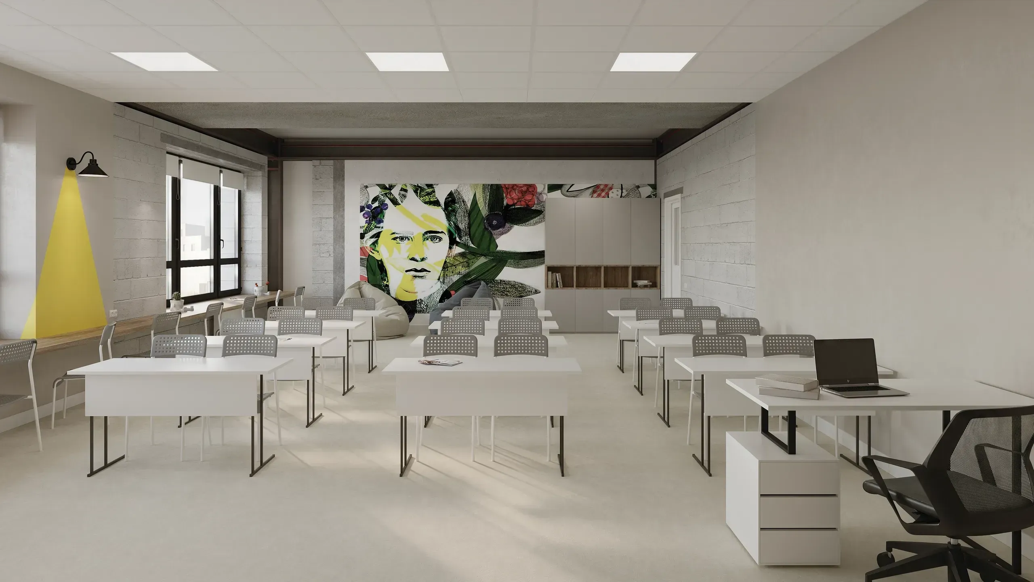
A modern educational space built on a steel frame foundation. The technology allows for the creation of large, bright spaces without redundant structural columns, making it perfectly suited for educational institutions. The school is engineered in compliance with European standards for inclusivity and safety.
Construction technologySteel frame
Total area8,063 m²
Capacity400 children
Energy efficiencyClass C and higher
Construction period13 mos.
InclusivityIncorporated into the design
What's beneath the finish?
Structures
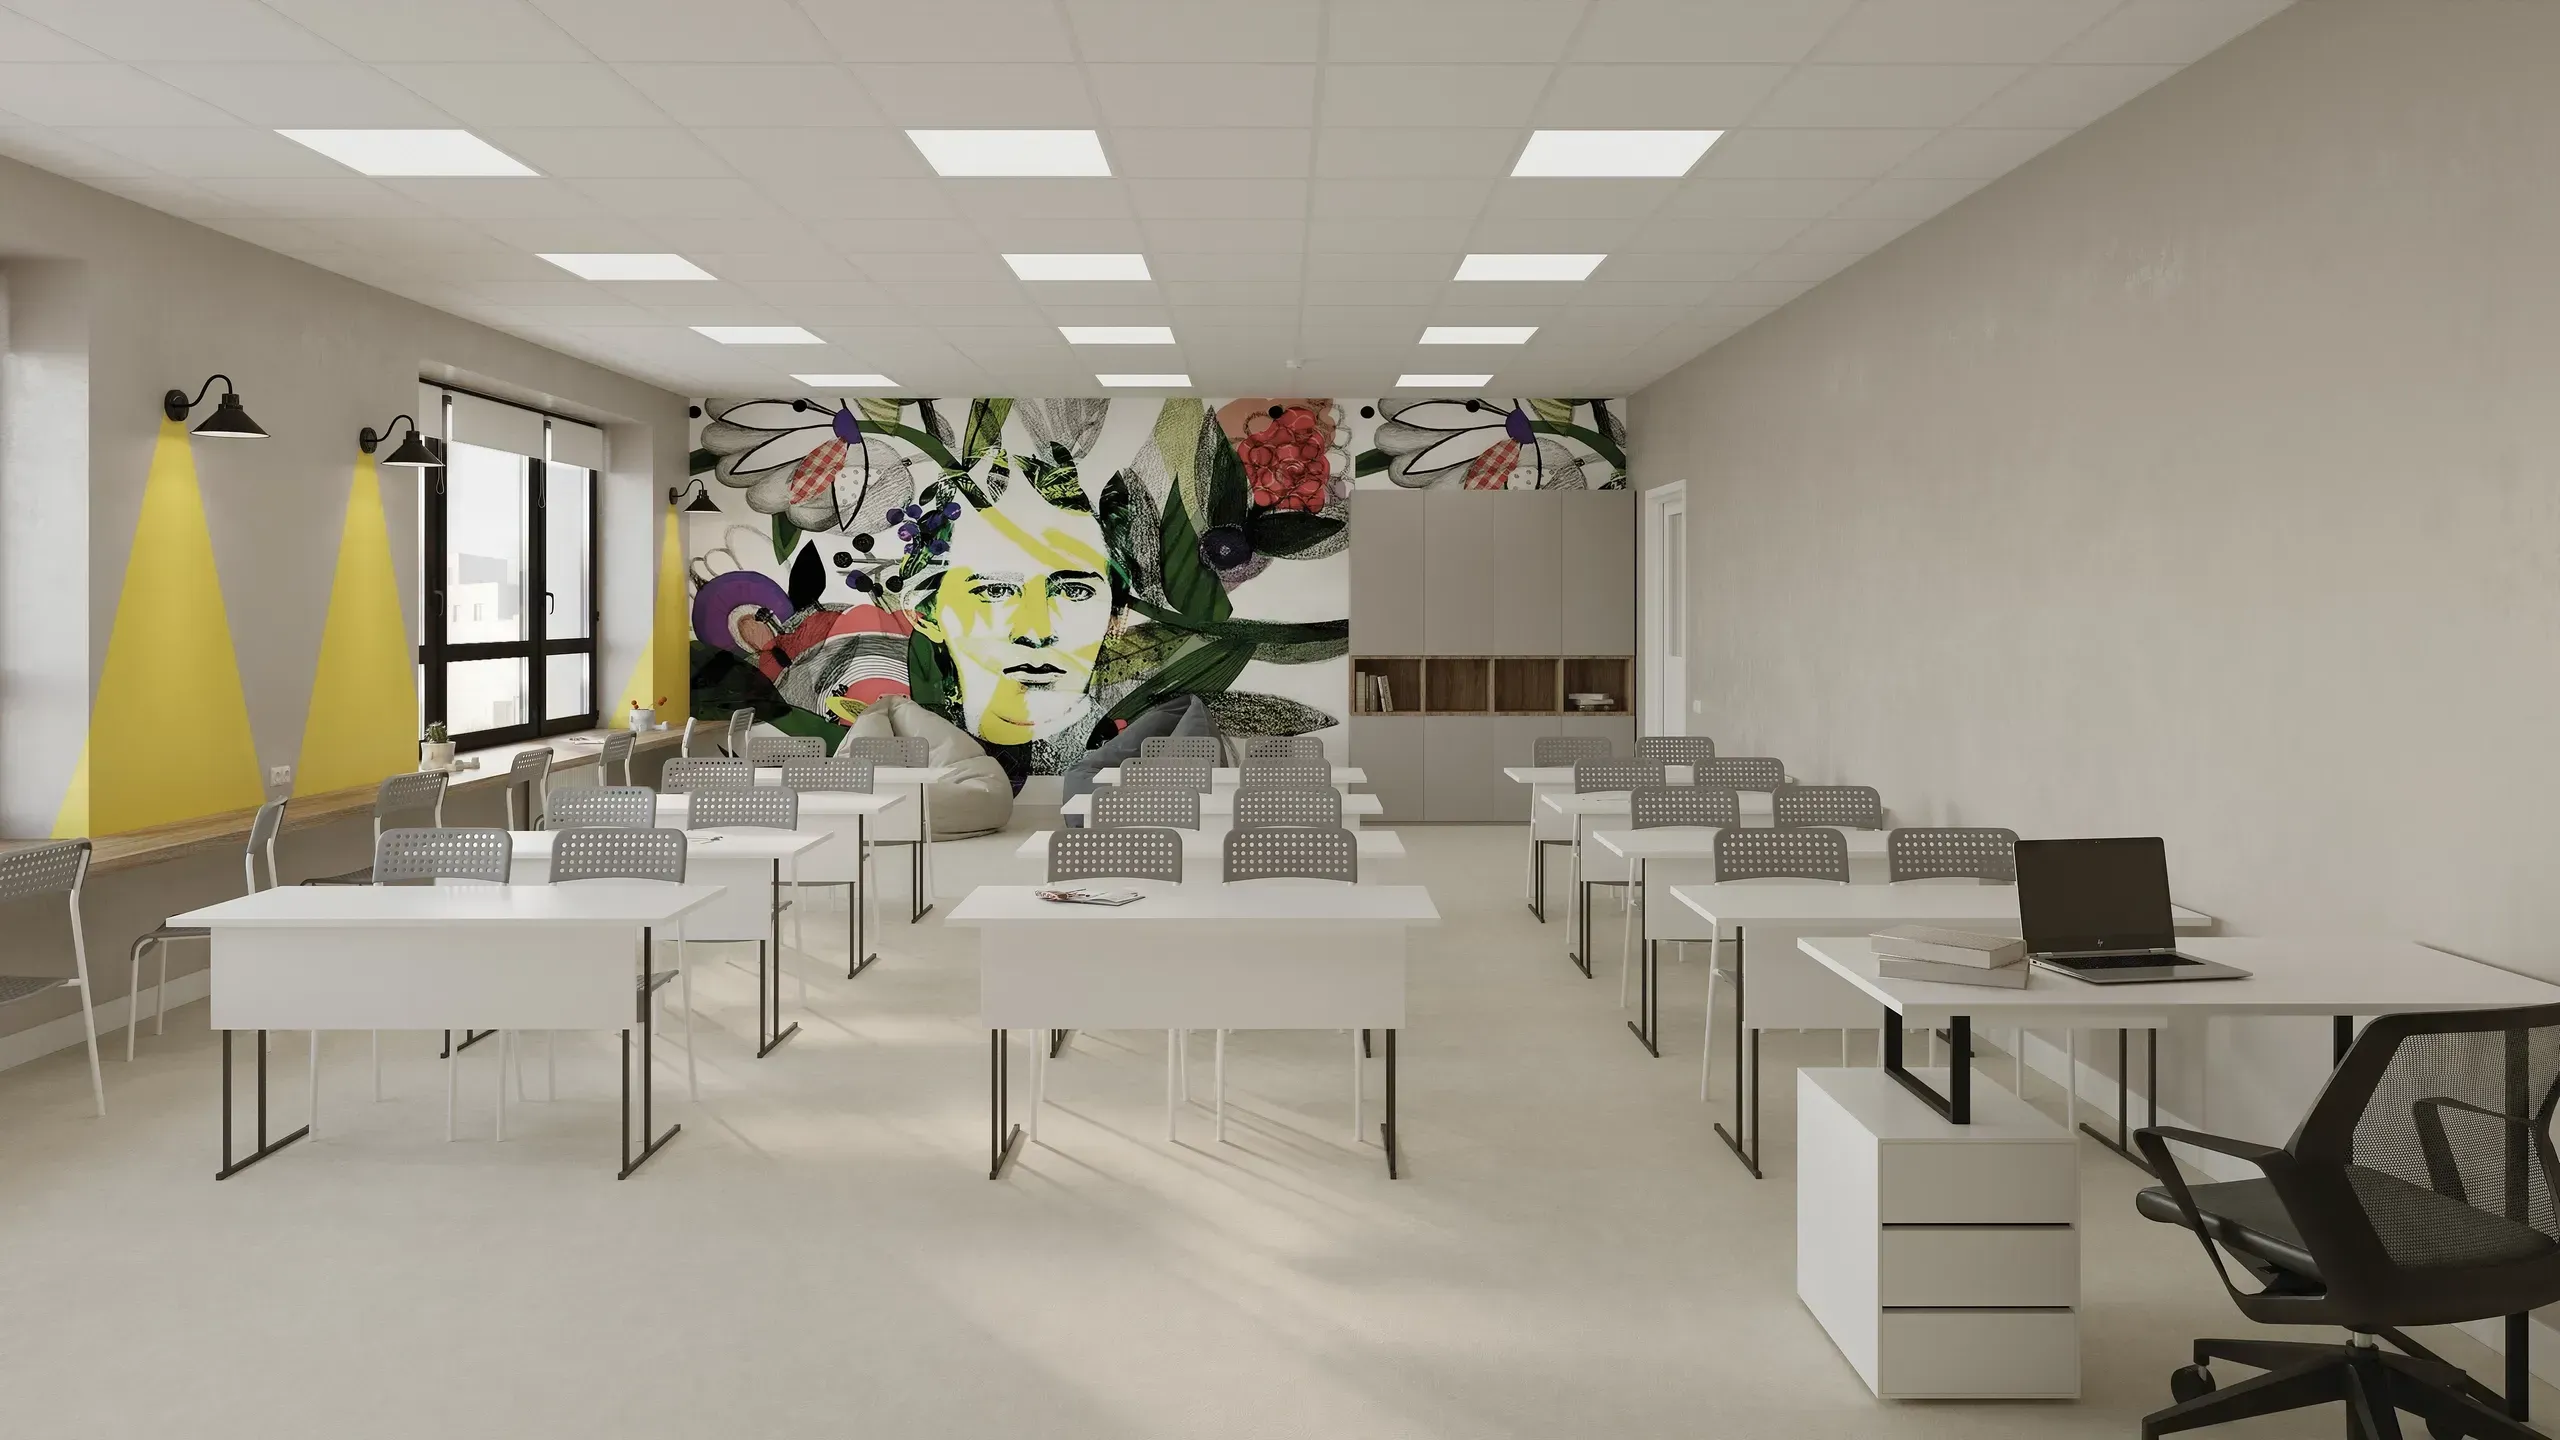
Finishing
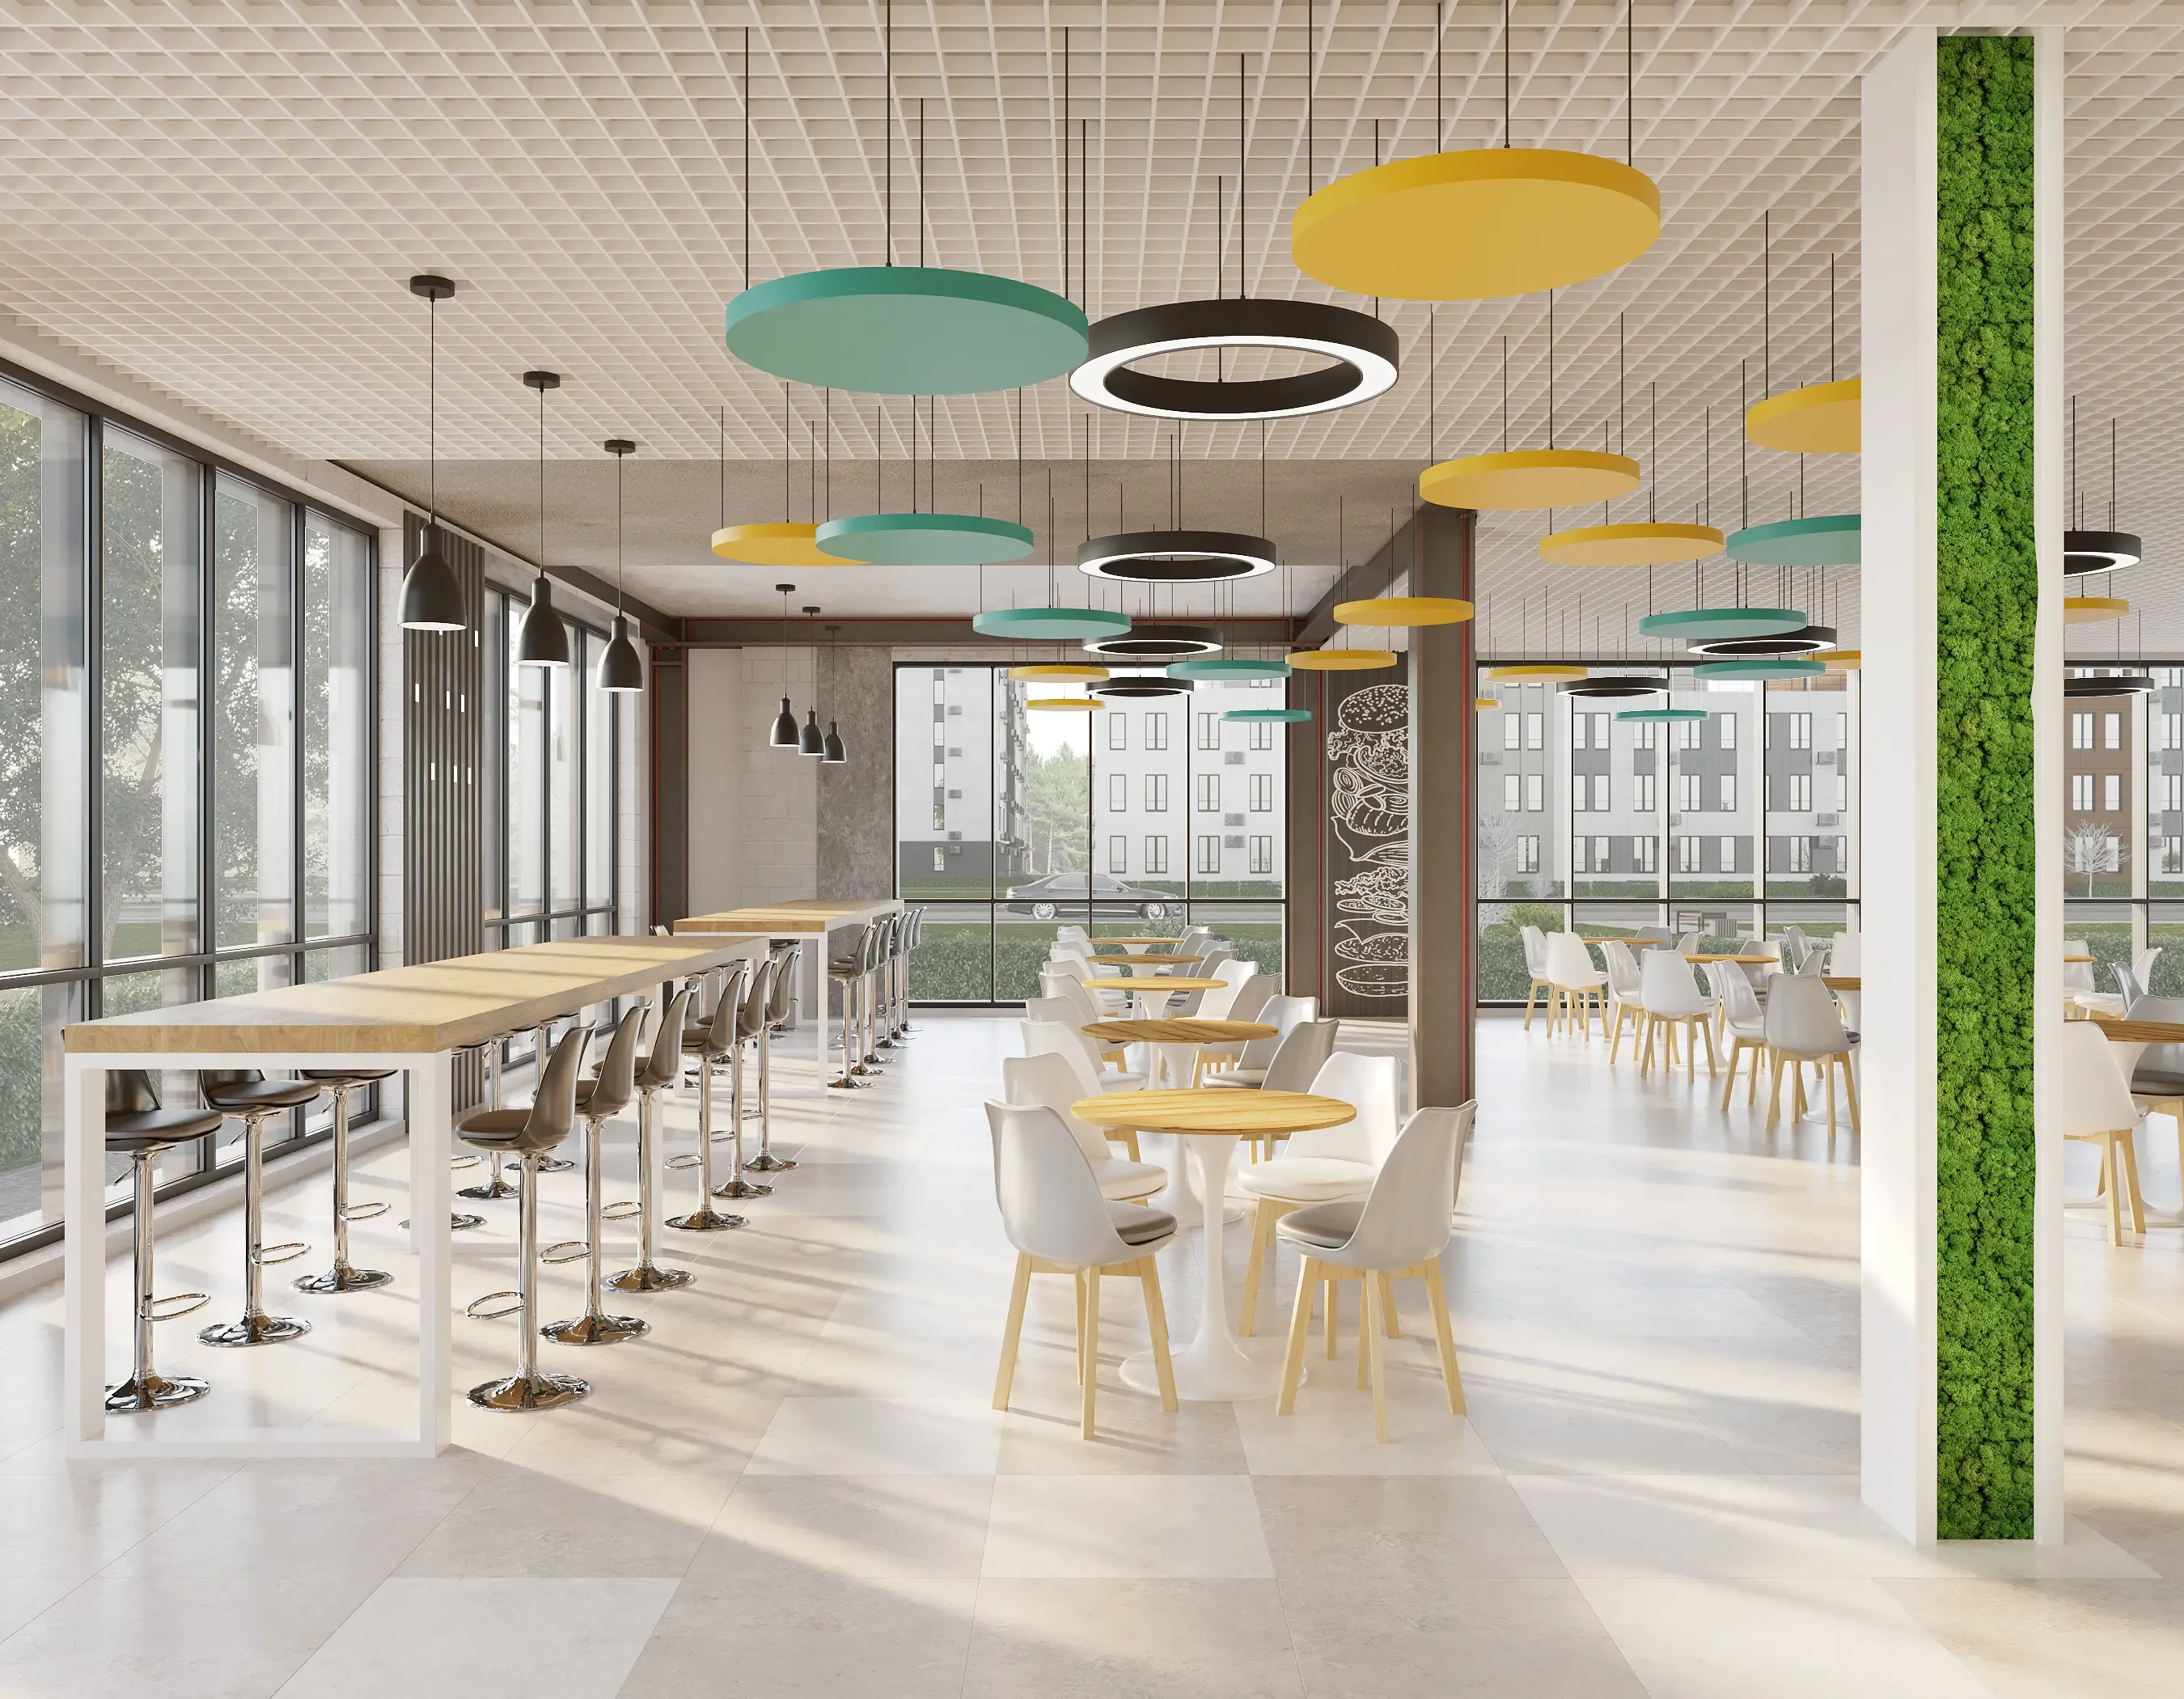
Structures
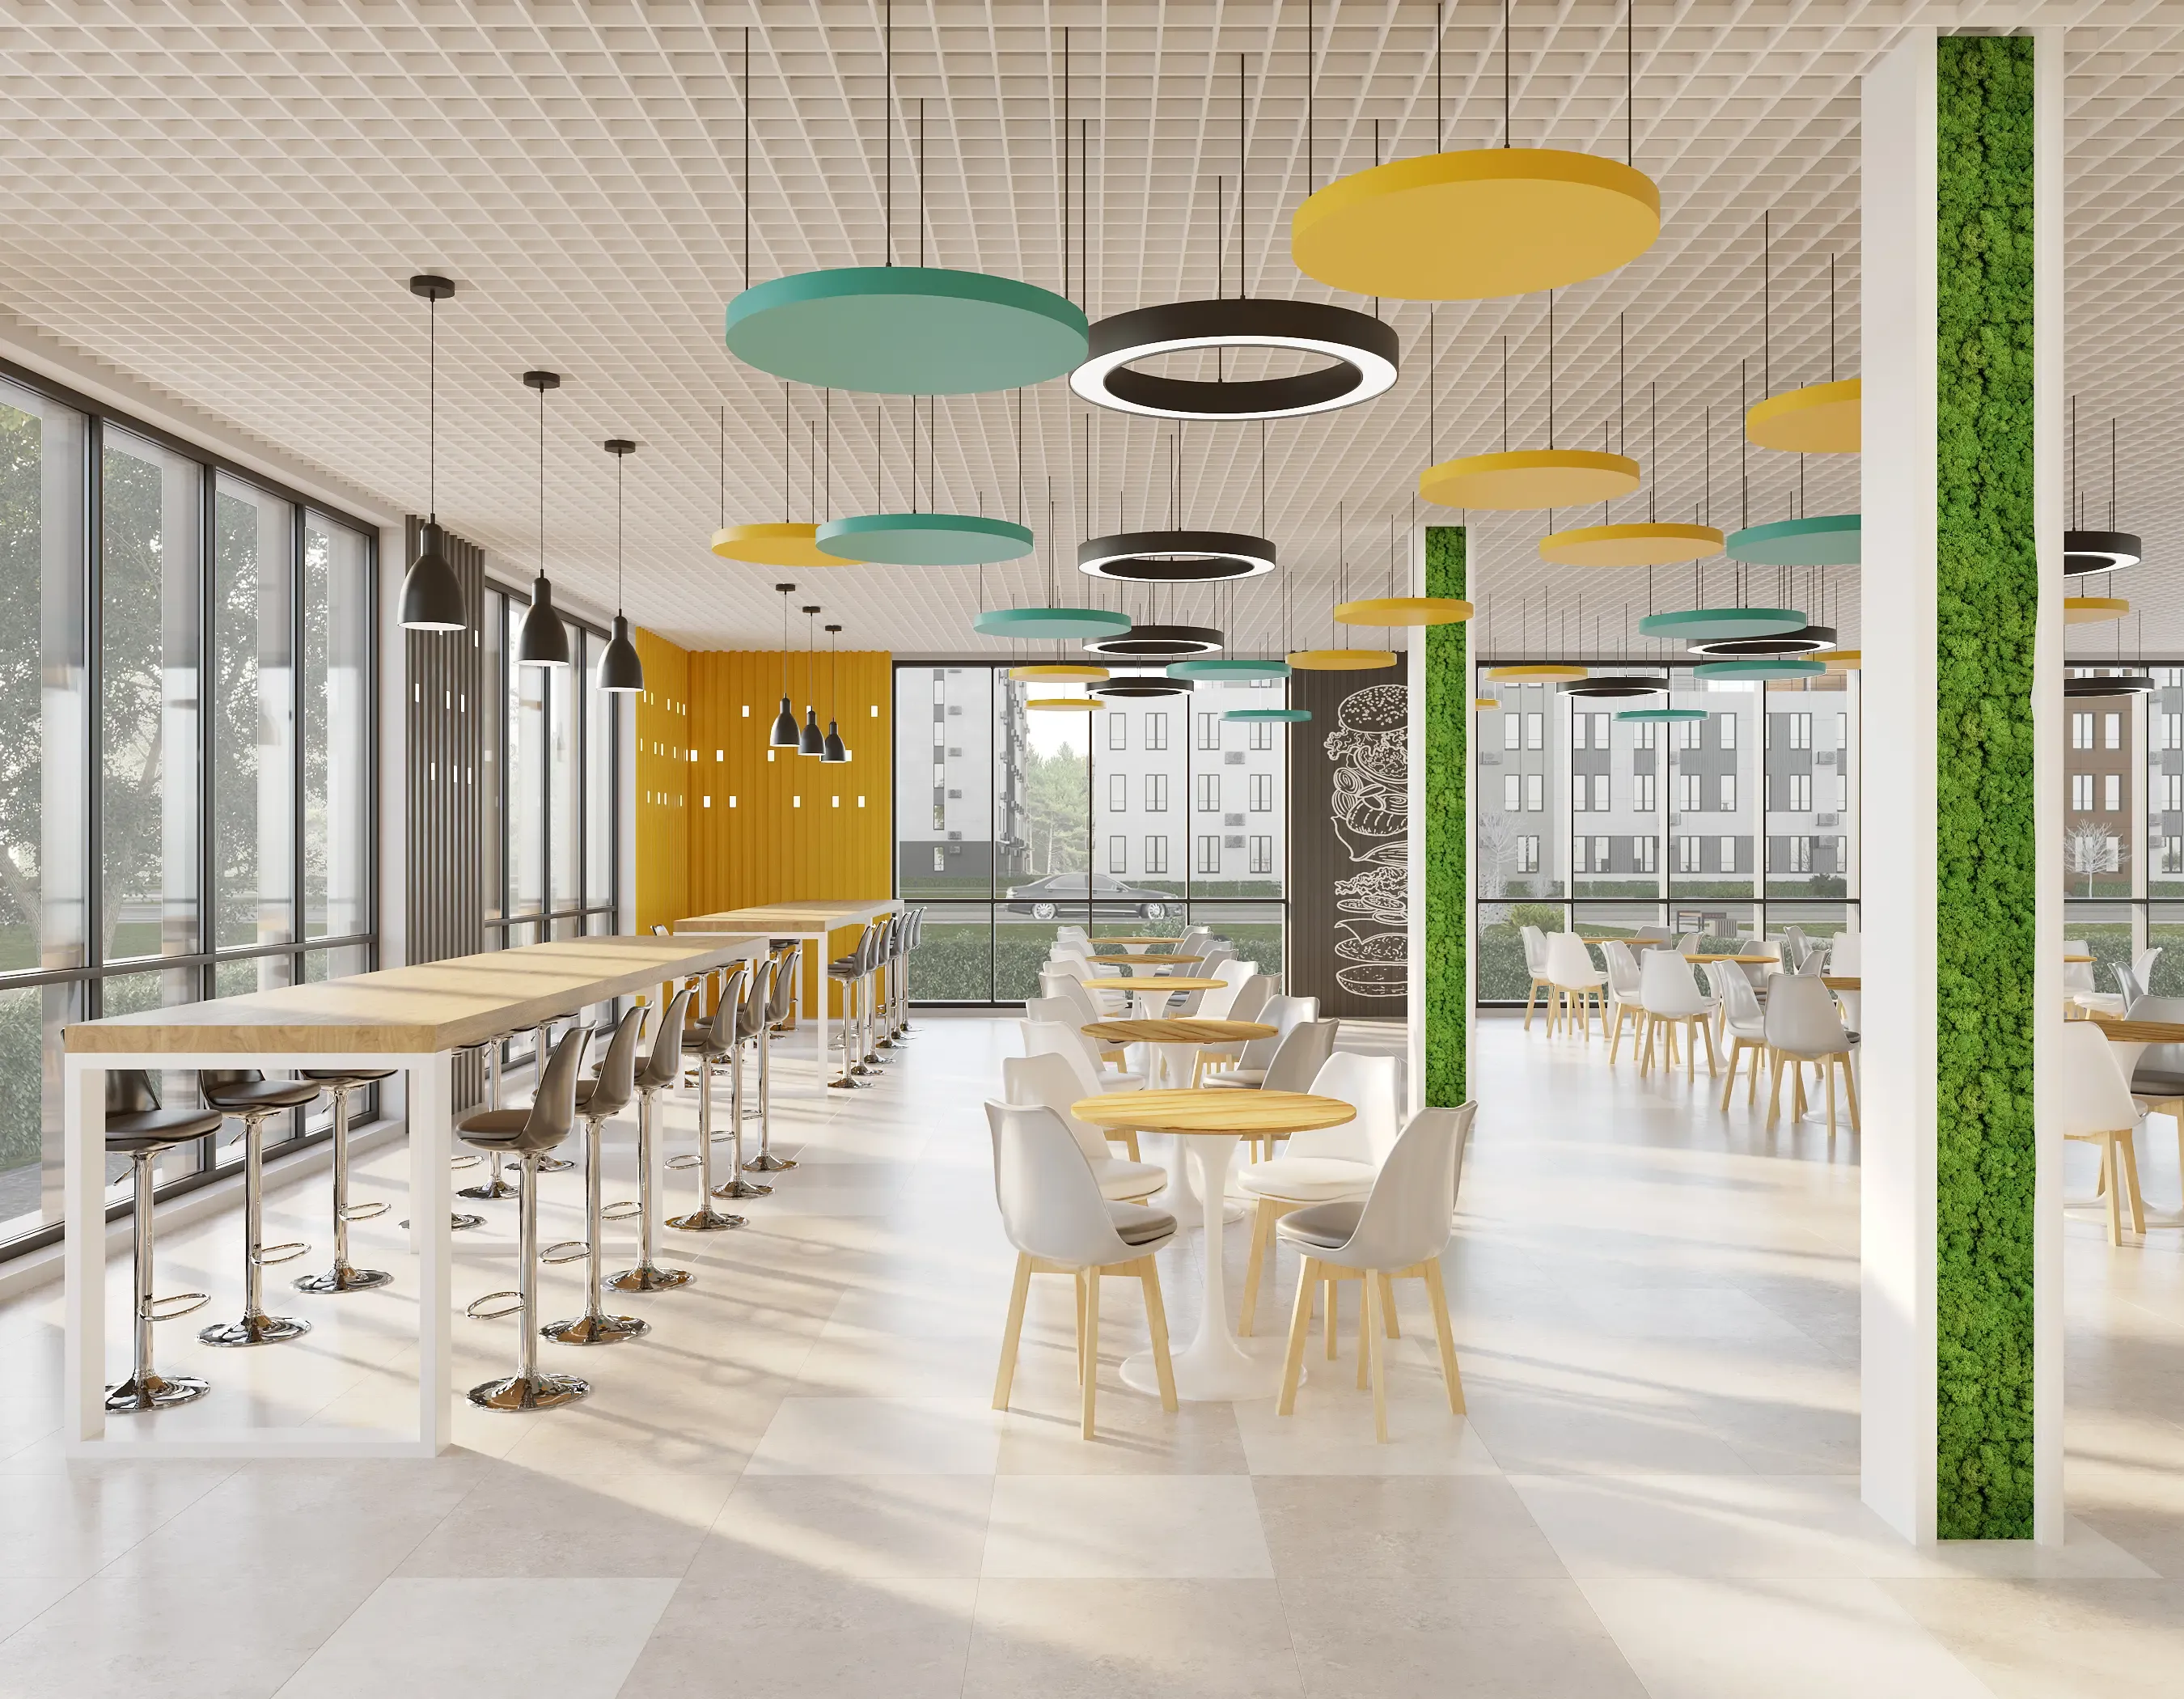
Finishing
Layouts
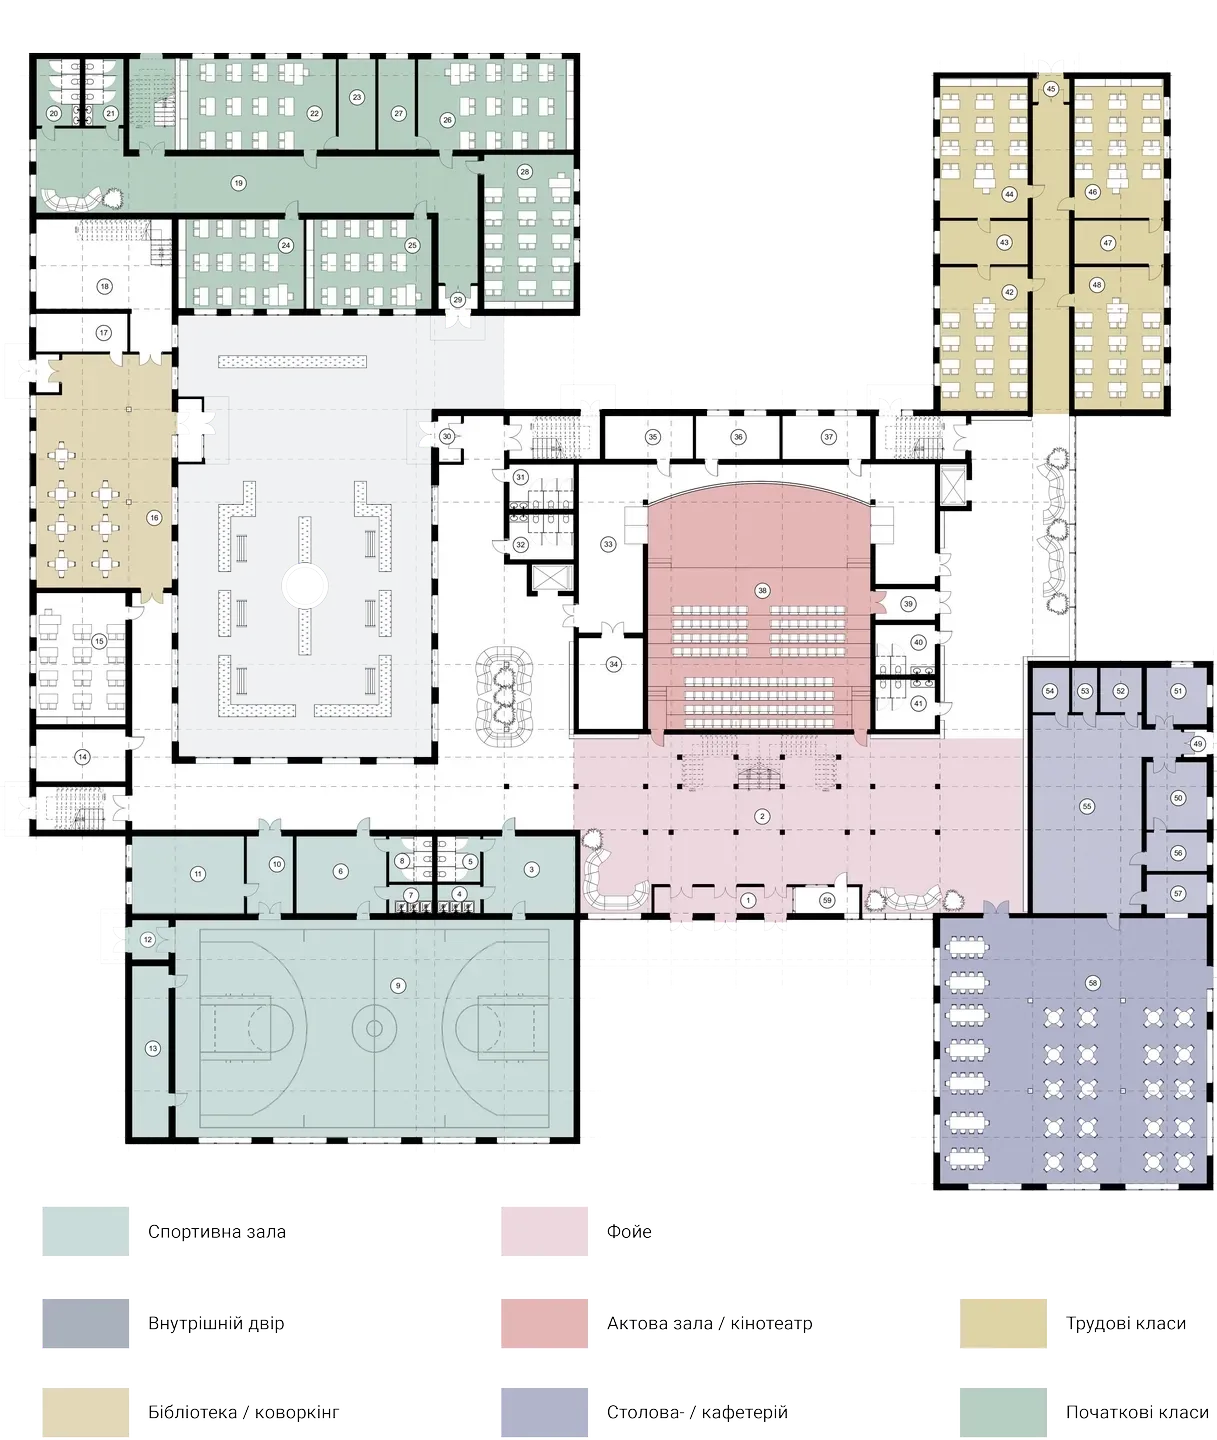
Floor Plan
Exterior Gallery