Above-ground parking

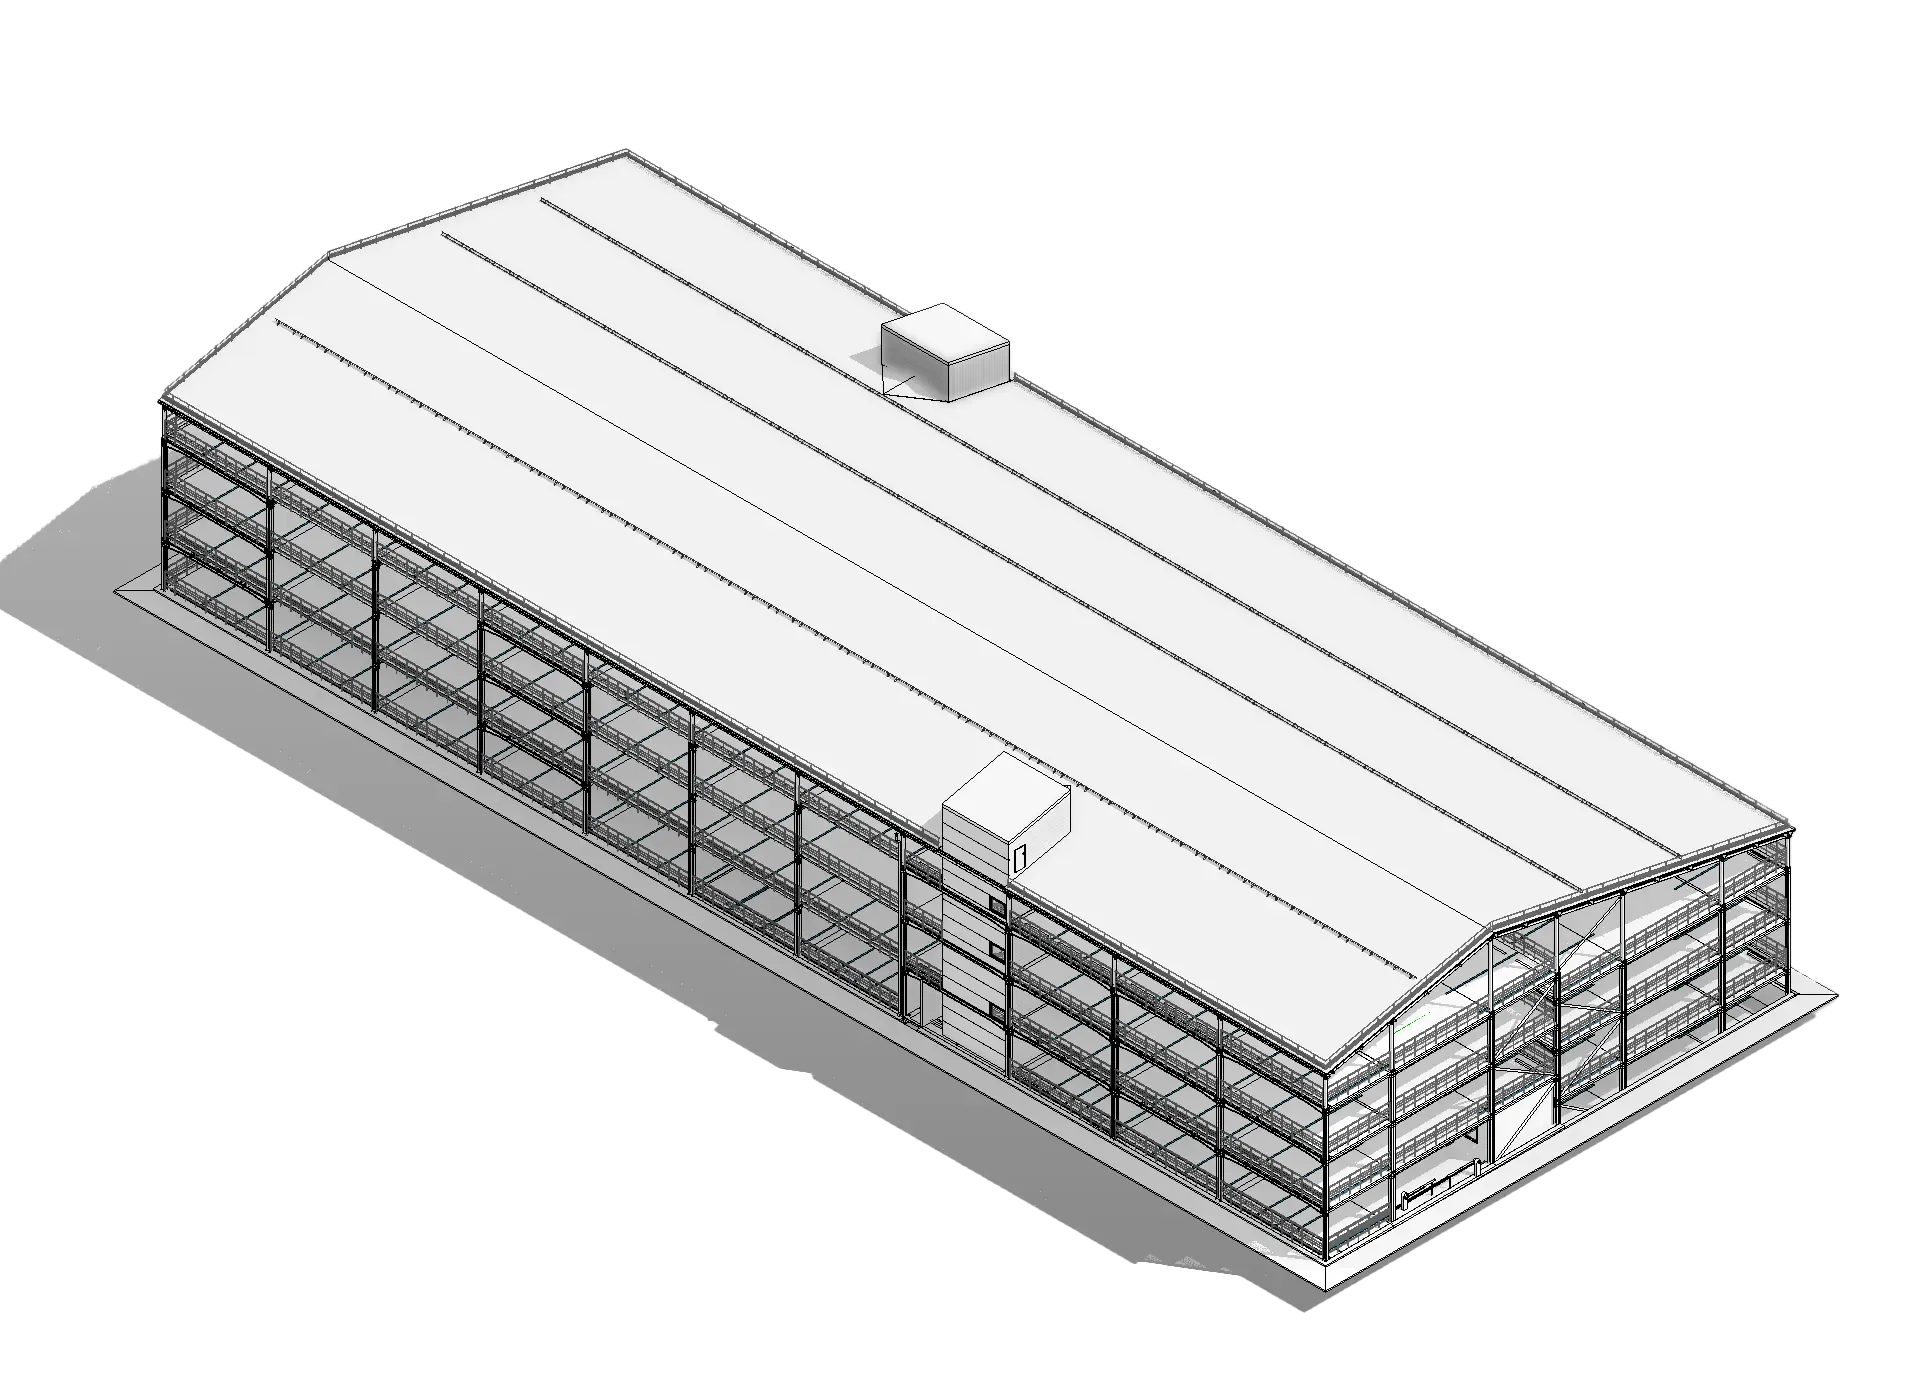
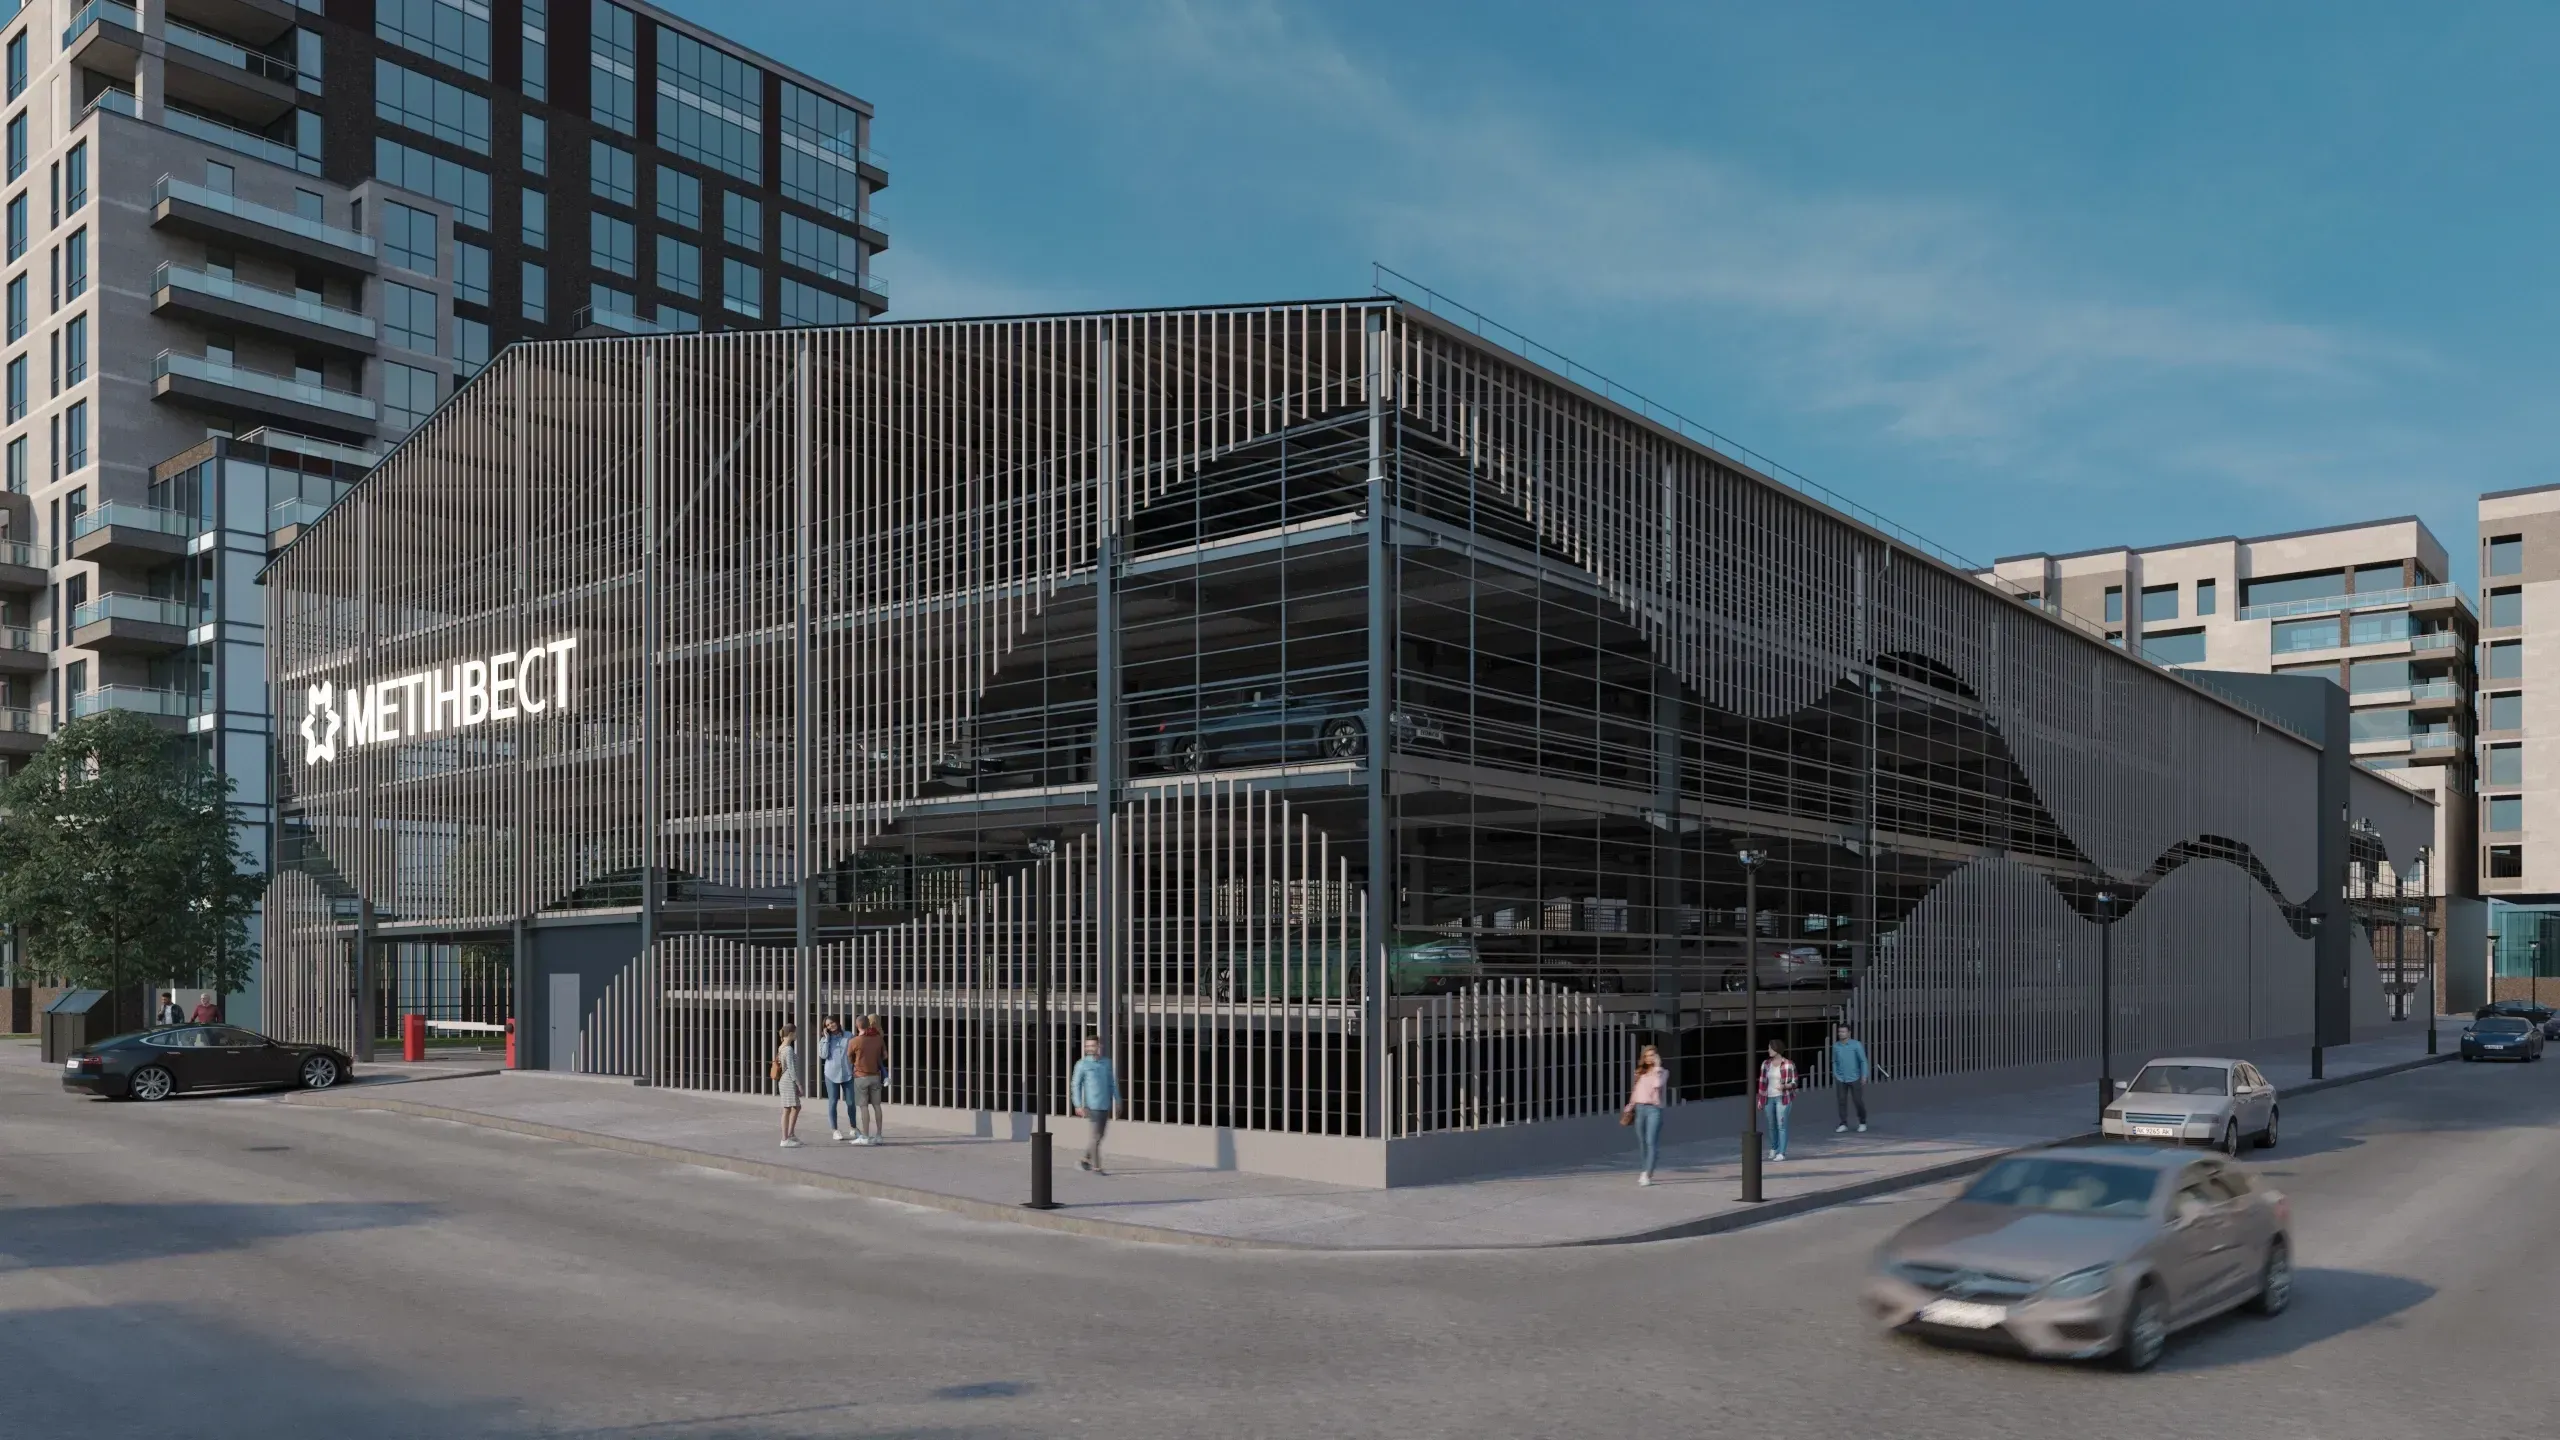
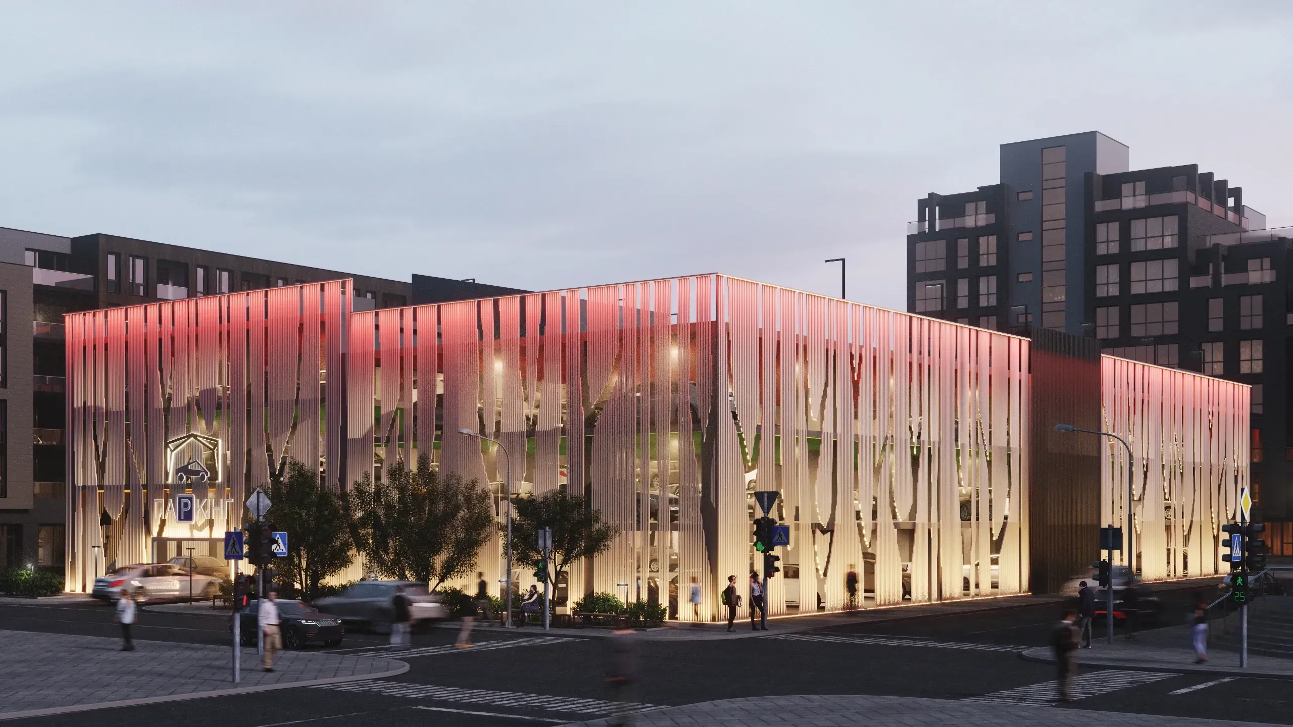
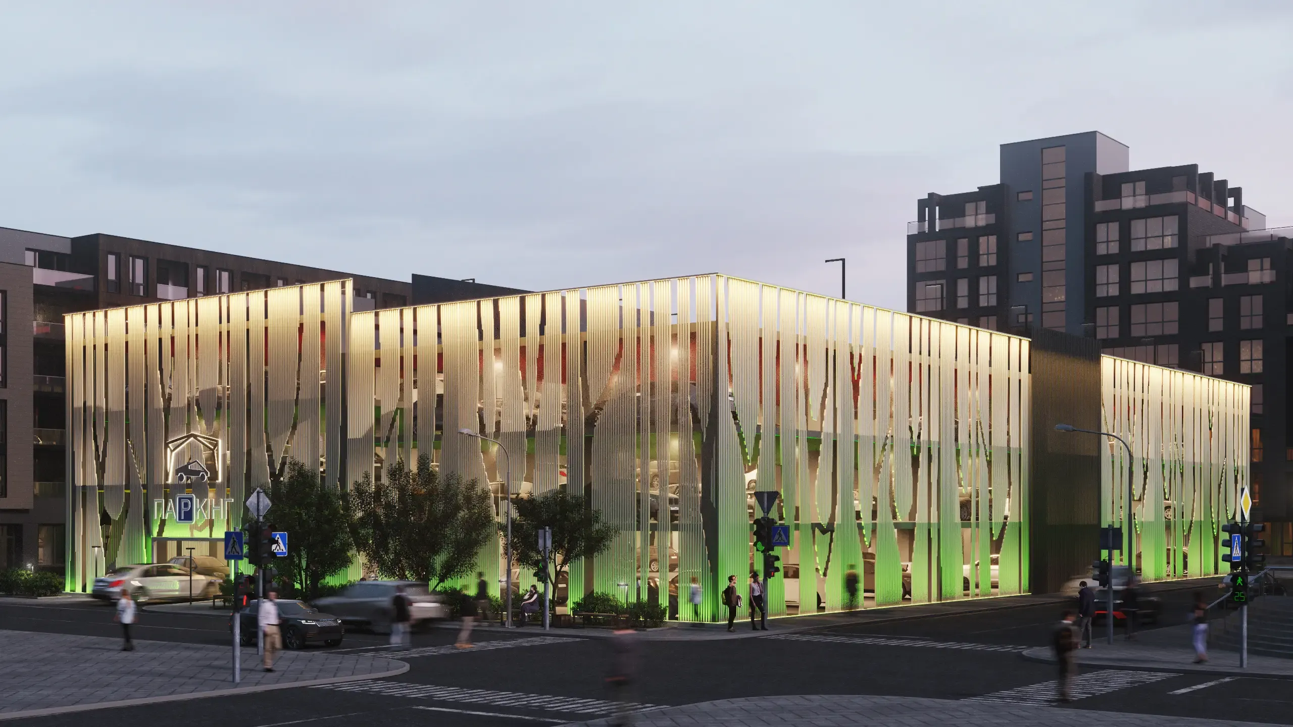
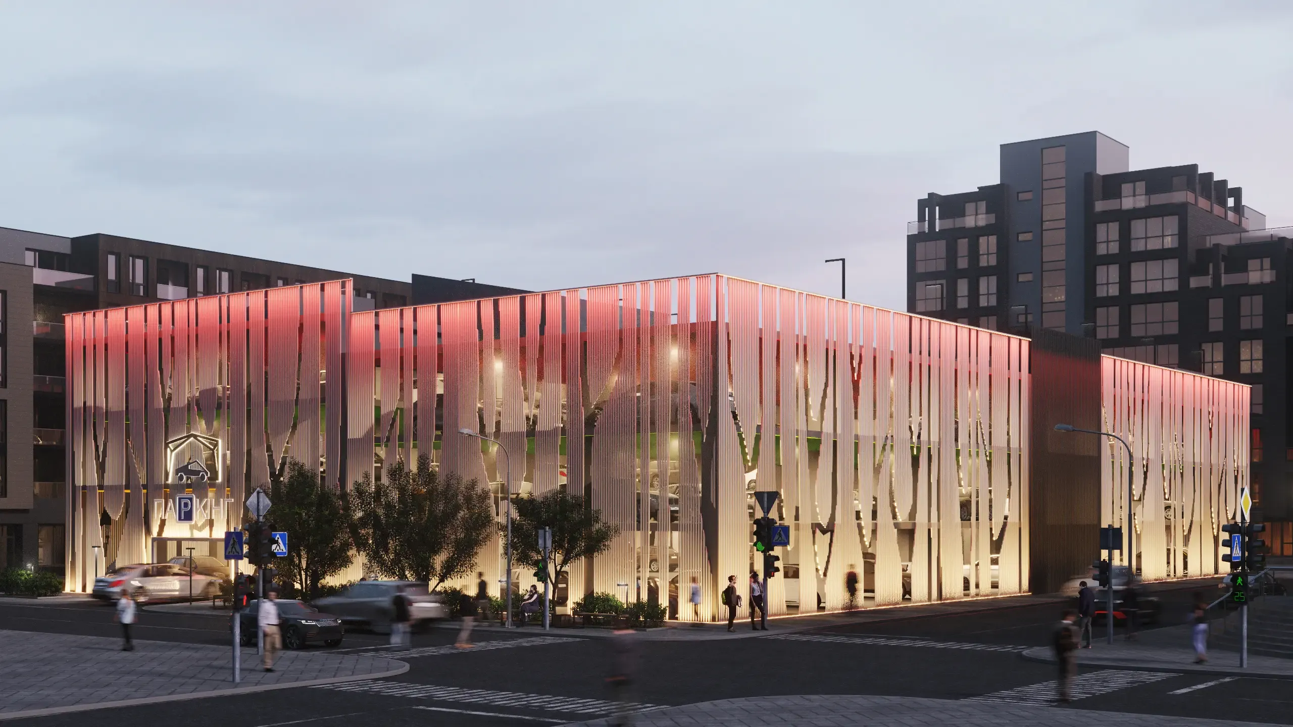
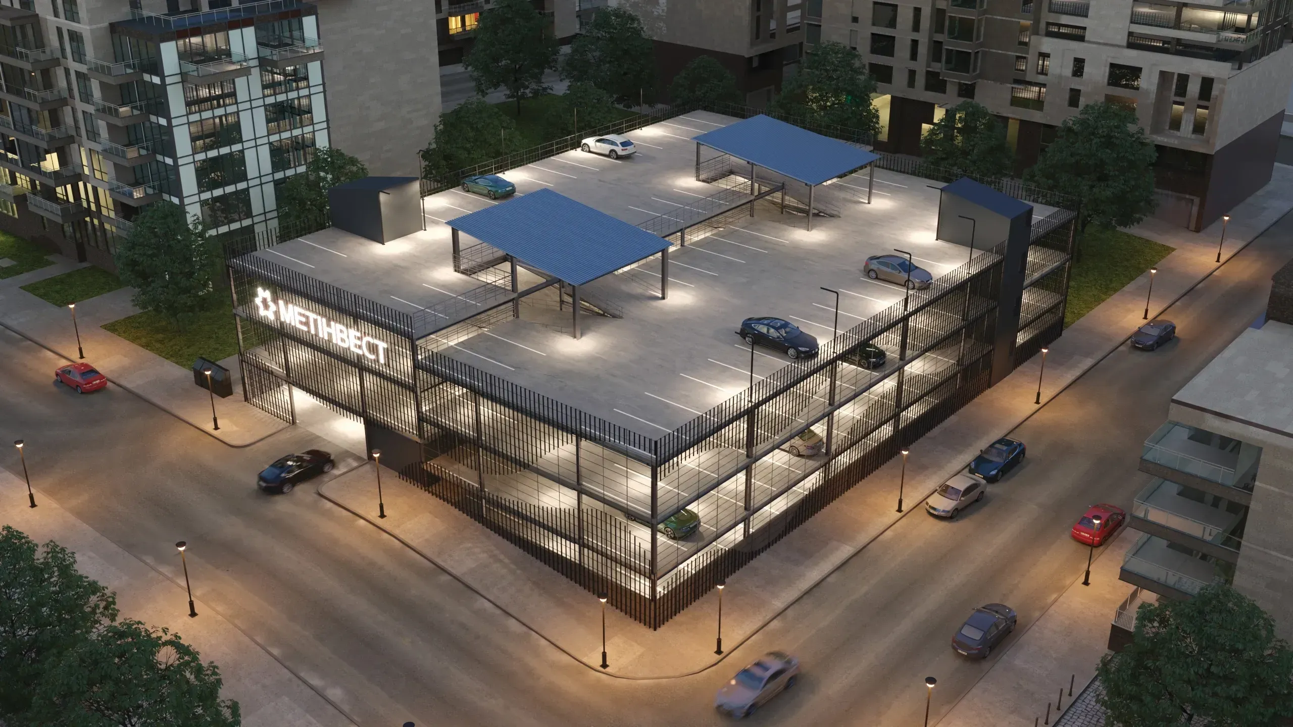
A multi-level above-ground parking structure based on a steel frame. It is a reliable, cost-effective, and fast-to-erect solution to address parking issues in dense urban areas. Lightweight structures allow for easy scaling of the facility according to the client's needs.
Construction technologySteel frame
Total areafrom 2,520 m²
Capacityfrom 75 parking spaces
Construction periodfrom 6 mos.
Structure typeWith roof / Open top
ScalabilityStandard modular sections
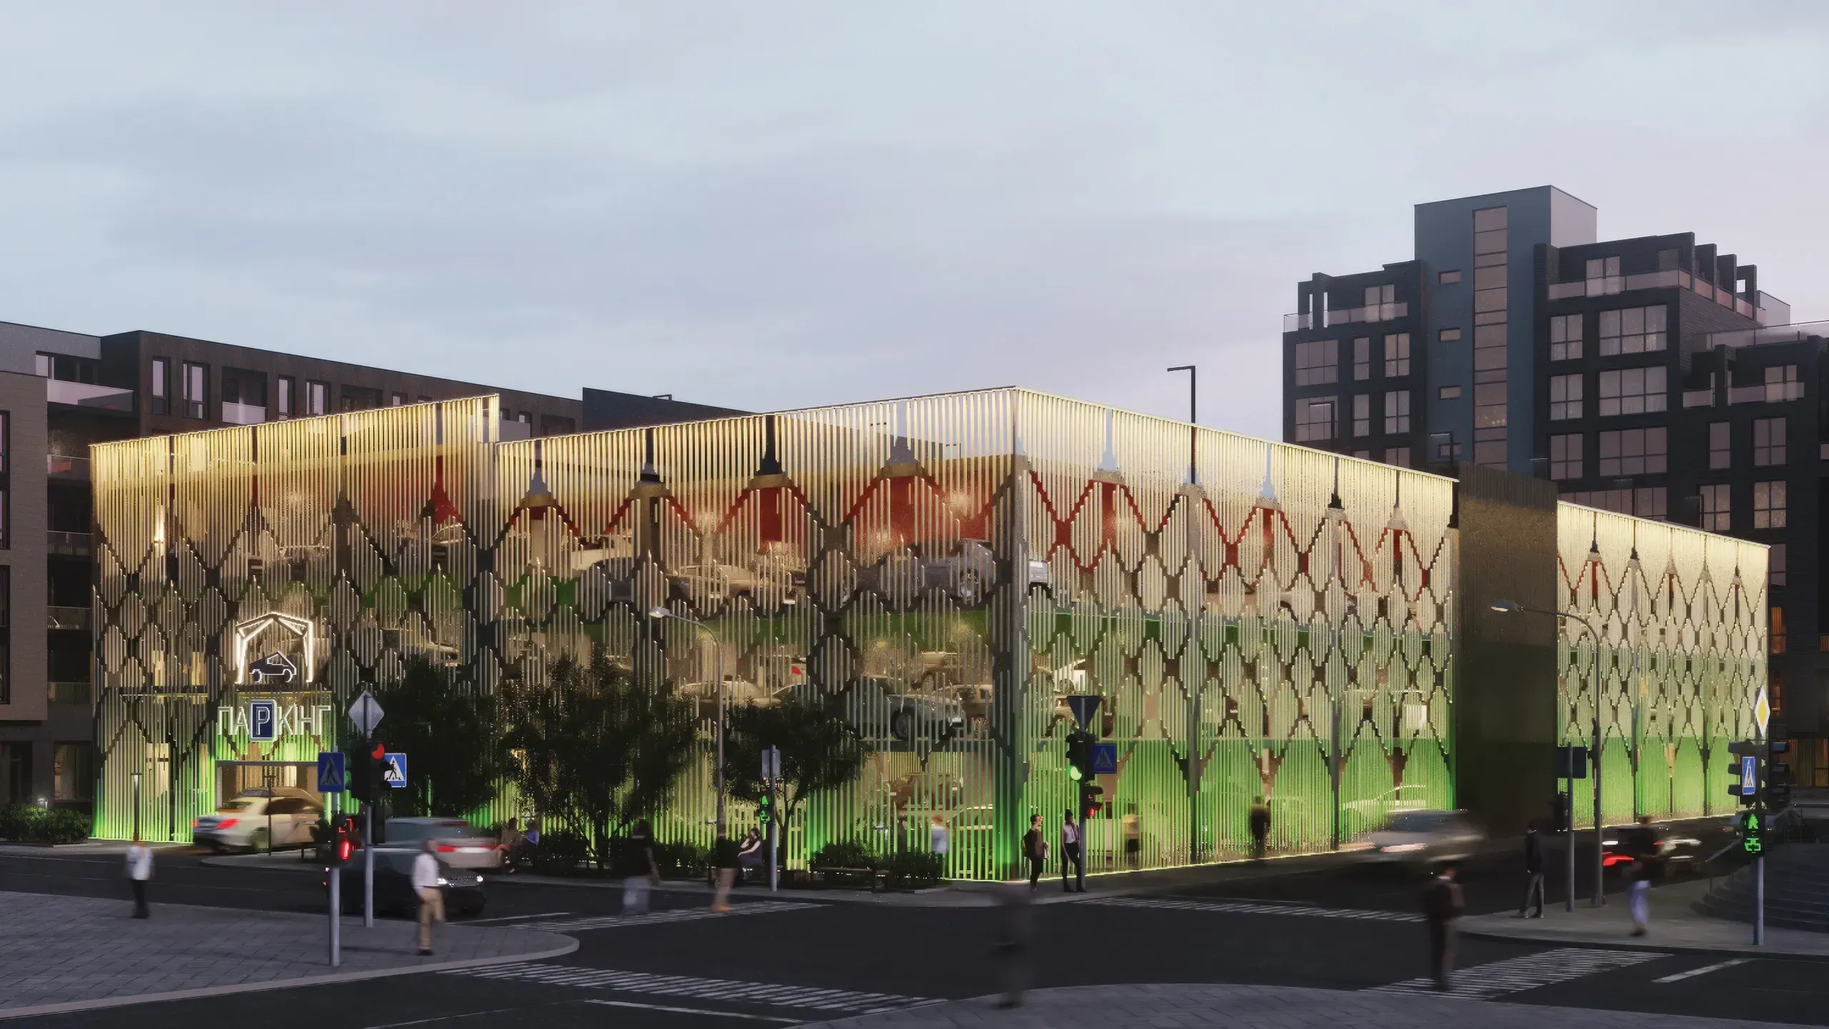
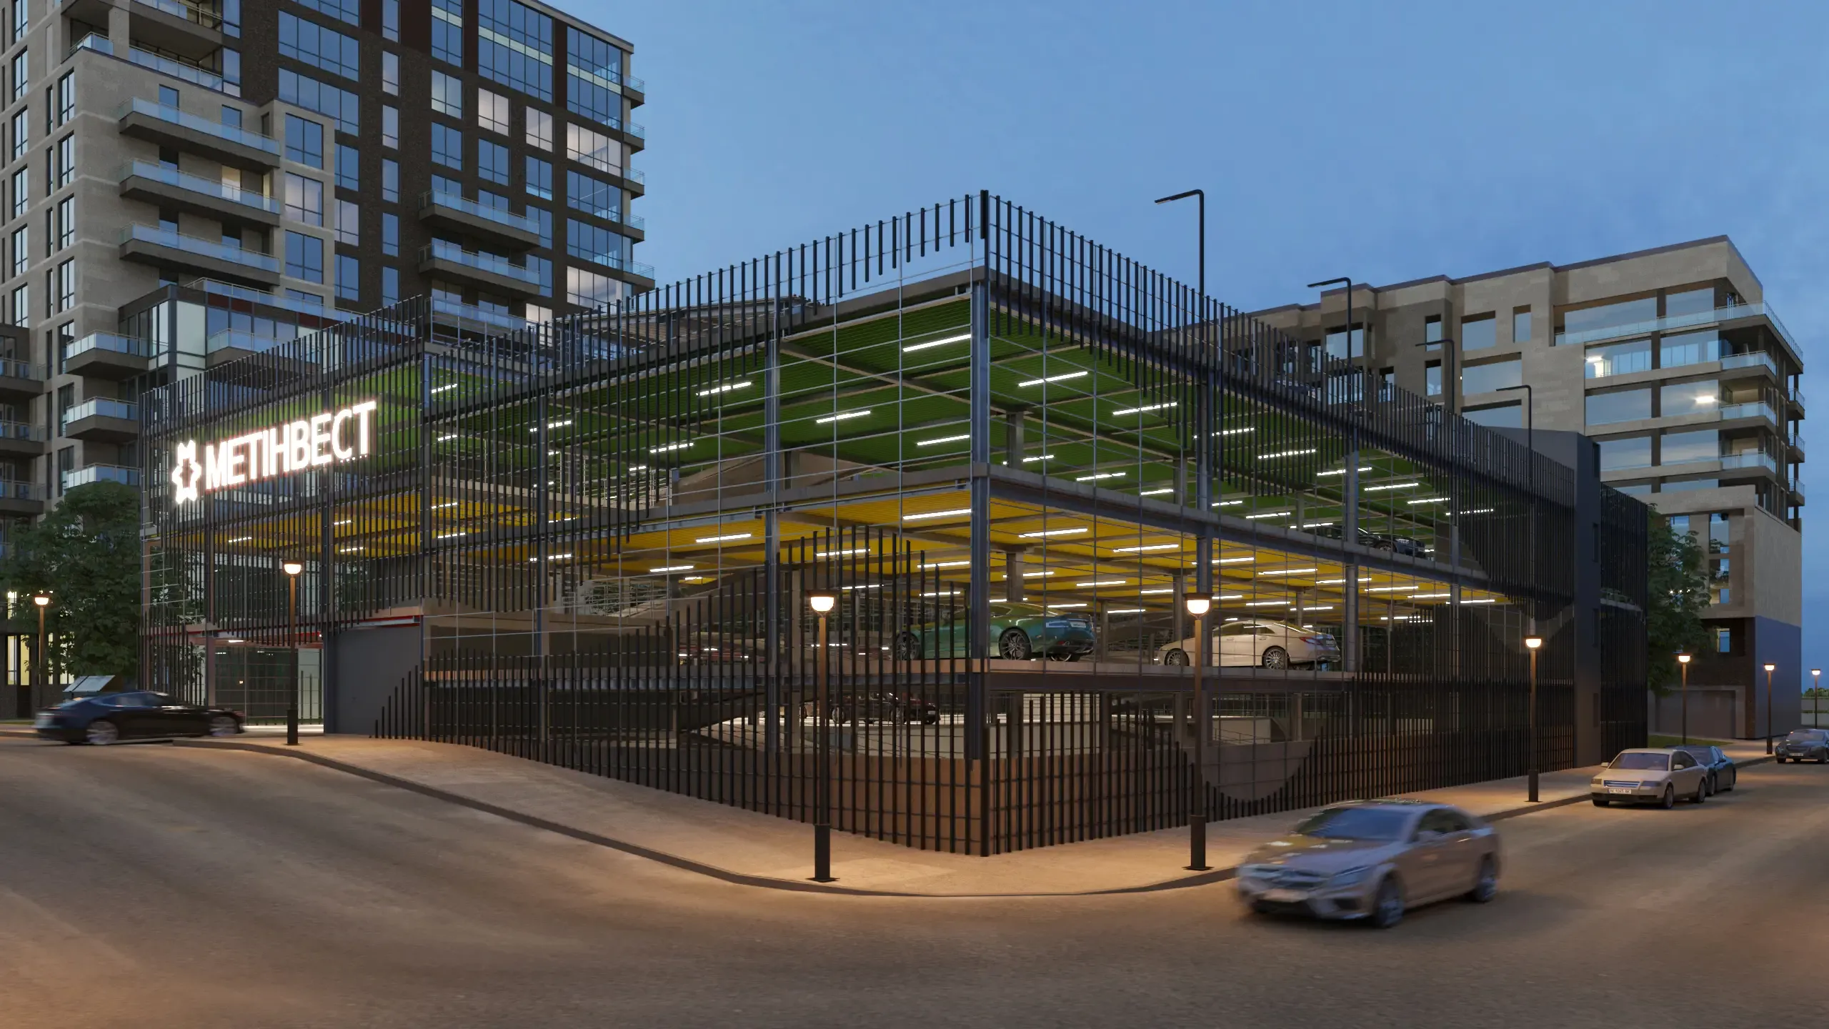
Visualization of the above-ground parking

Structural Solutions

Parking with a roof

With roof

A closed-type option that reliably protects vehicles from precipitation and UV rays across all levels.
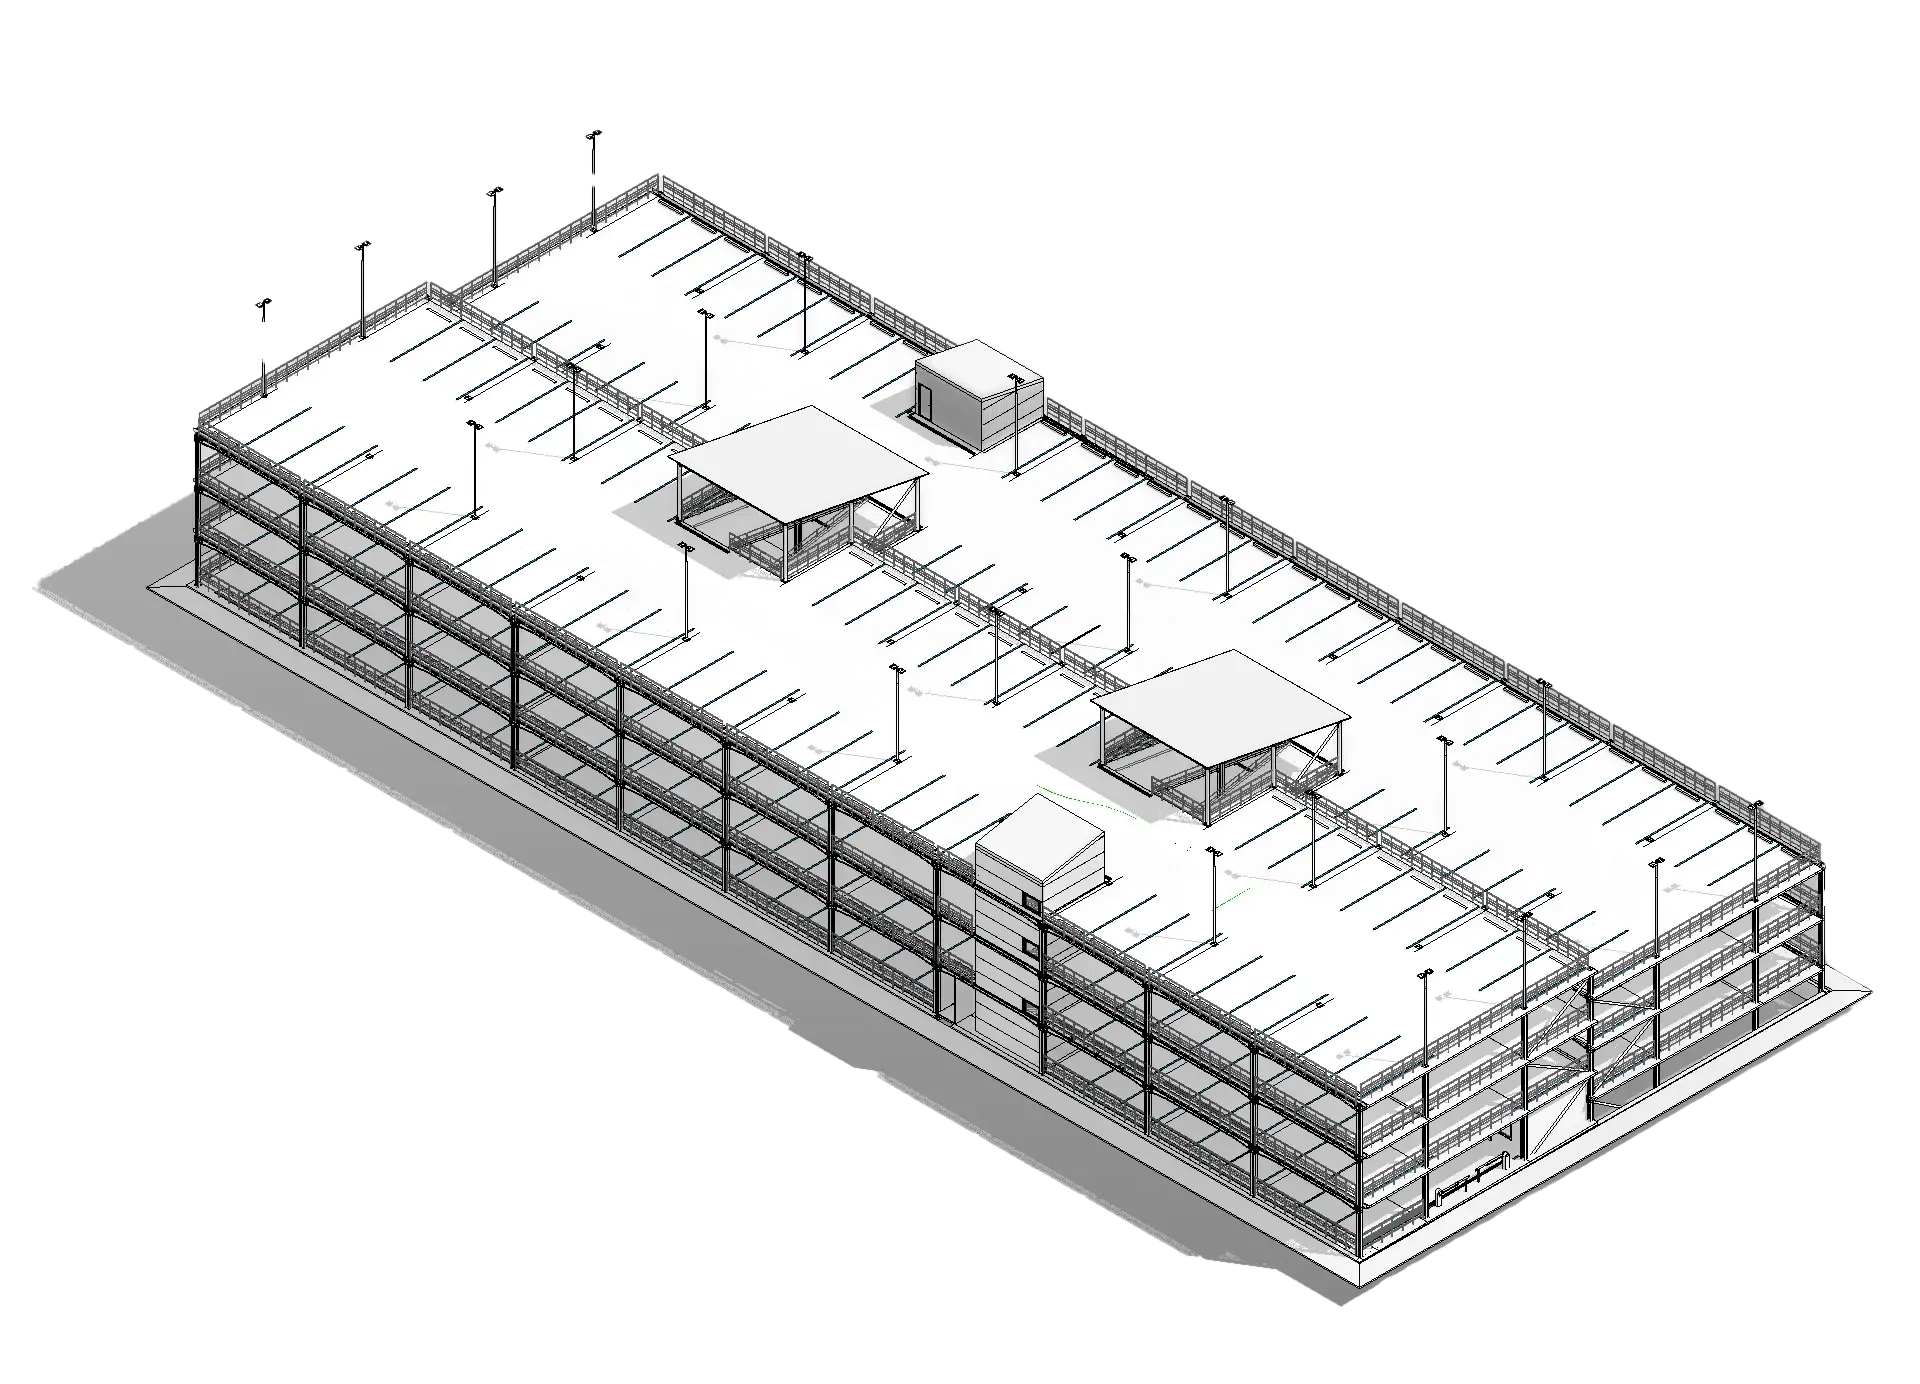
Open-top parking

Open top

A lightweight and highly cost-effective structure. The topmost level remains open and is also utilized for parking.
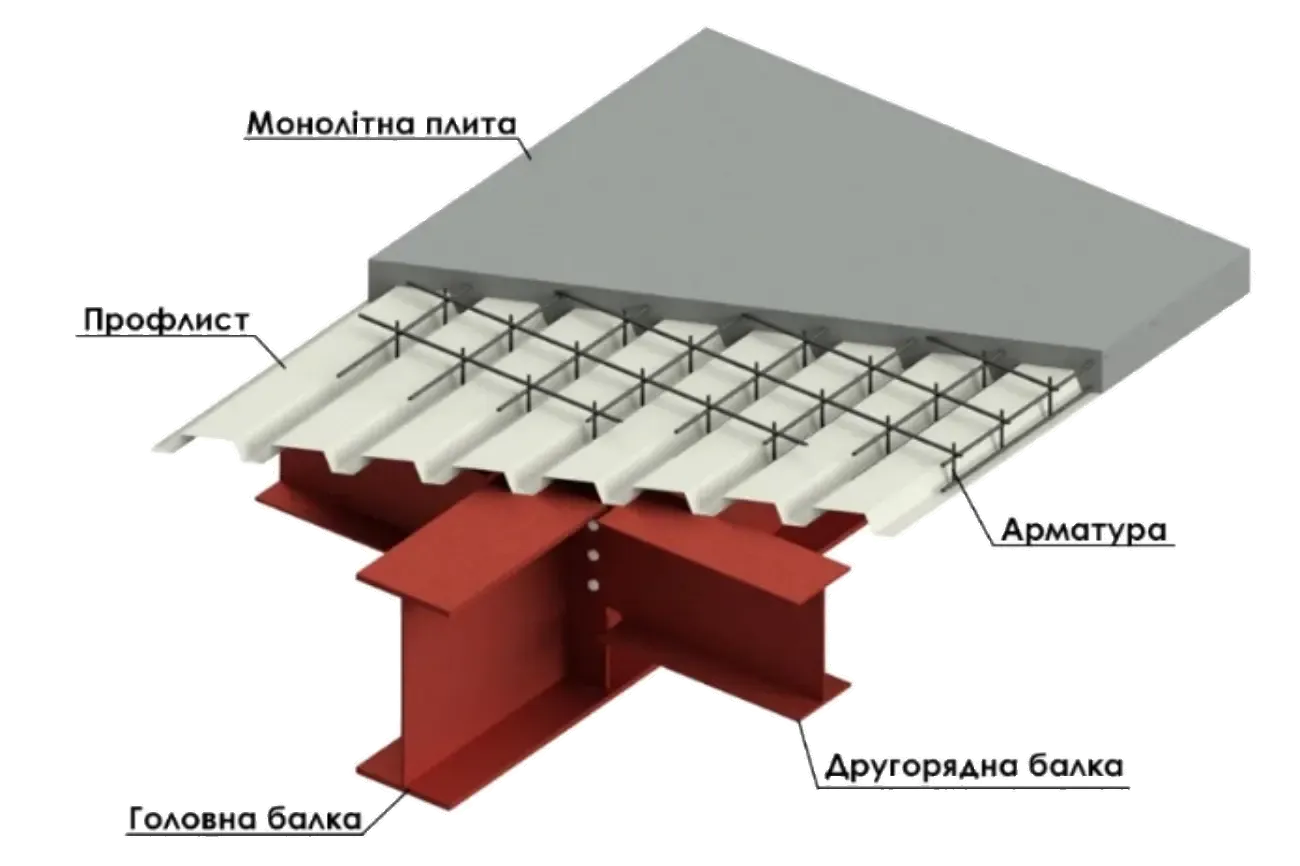
Floor slab junction

Floor slab junction

A reliable composite system: steel beams function in tandem with a reinforced concrete slab over corrugated steel decking to withstand high loads.
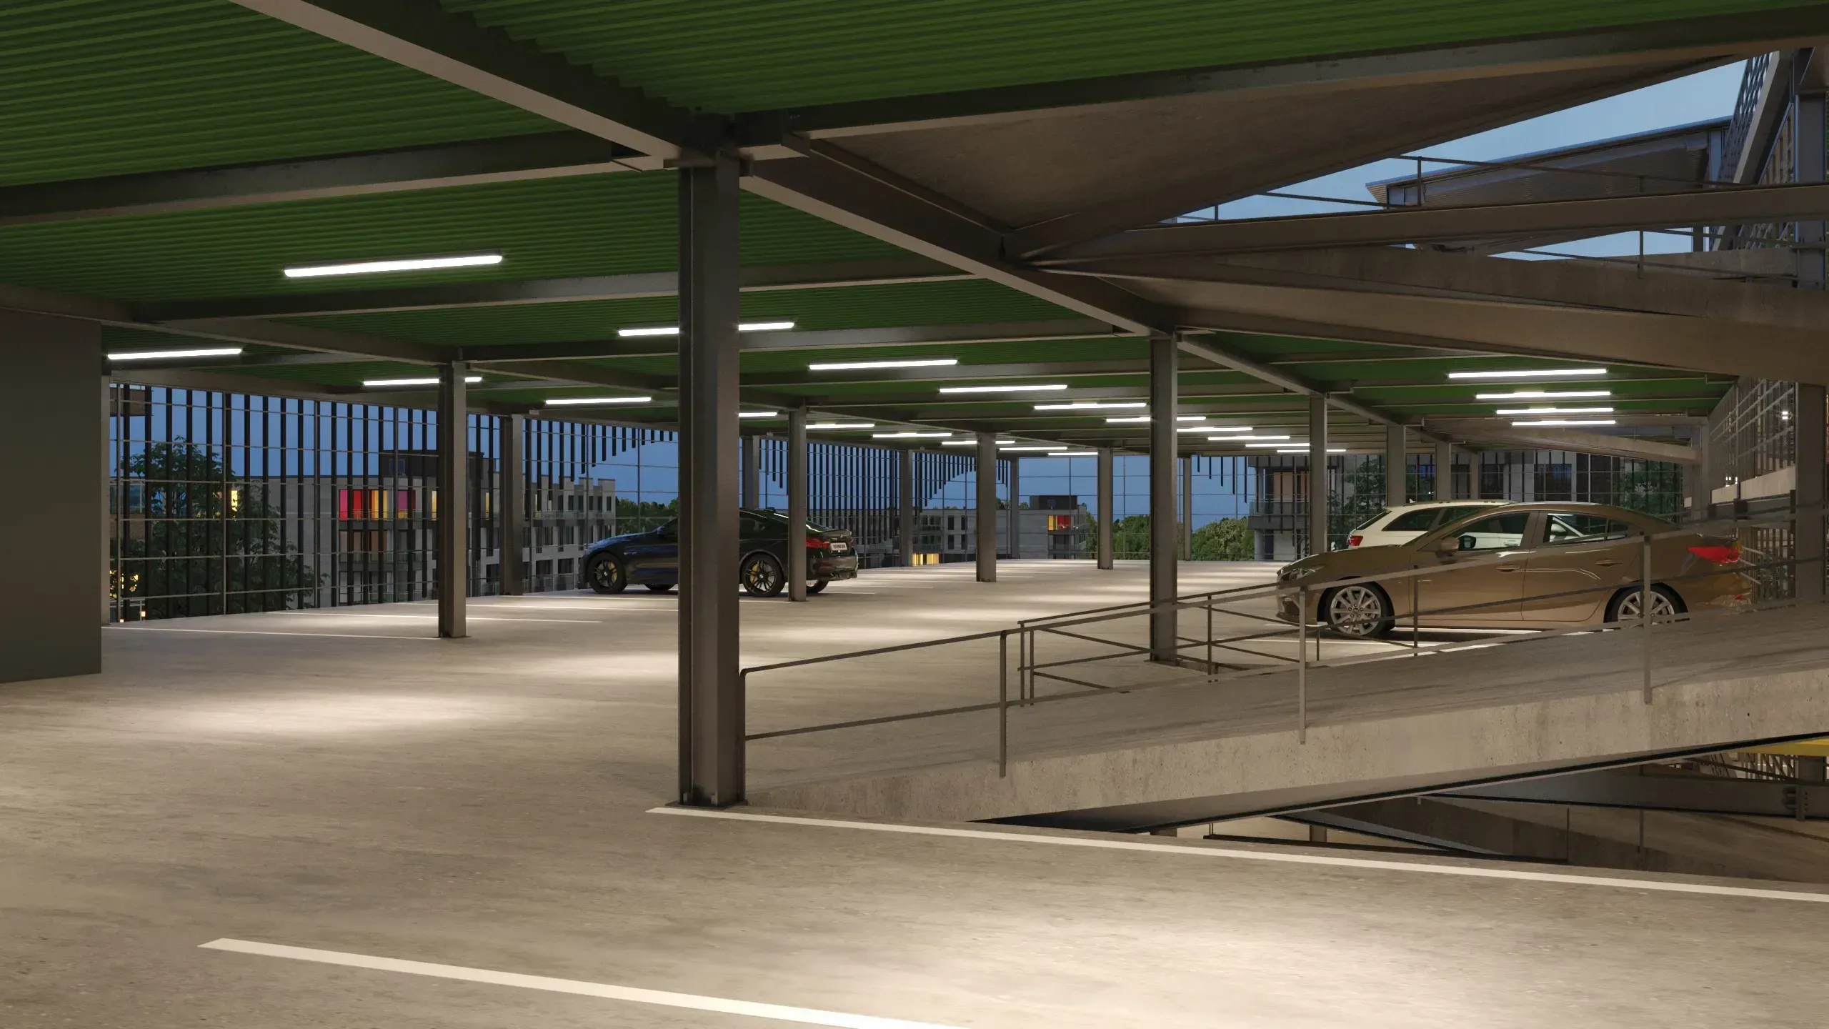
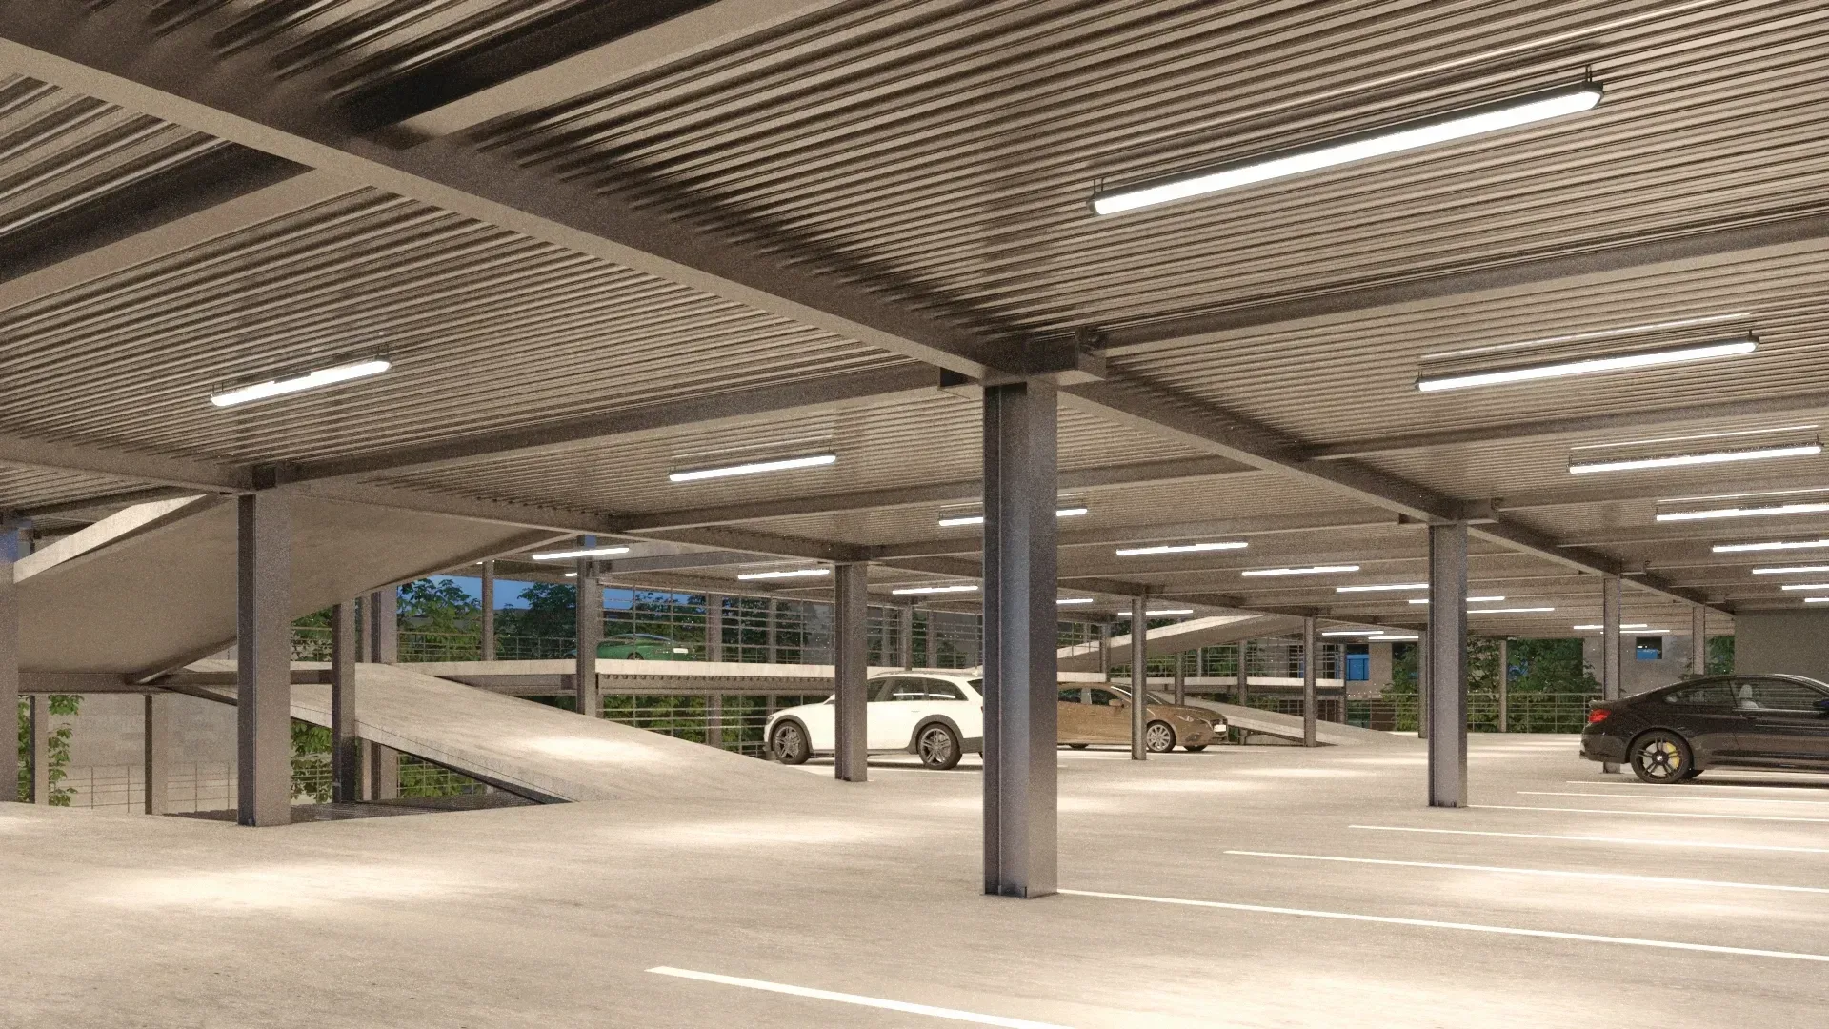
Interior space of the parking 1 Interior space of the parking 2

Scalability and Calculations

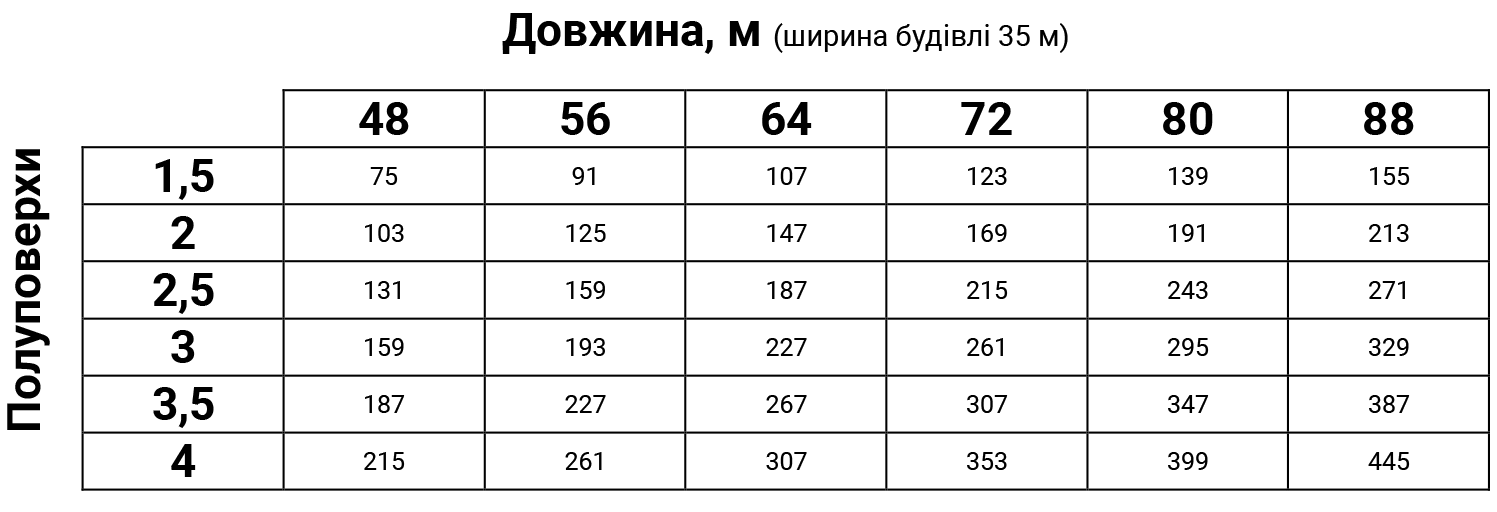
Parking space calculation matrix

Calculation matrix

Correlation between the total number of parking spaces, building dimensions, and the number of levels.
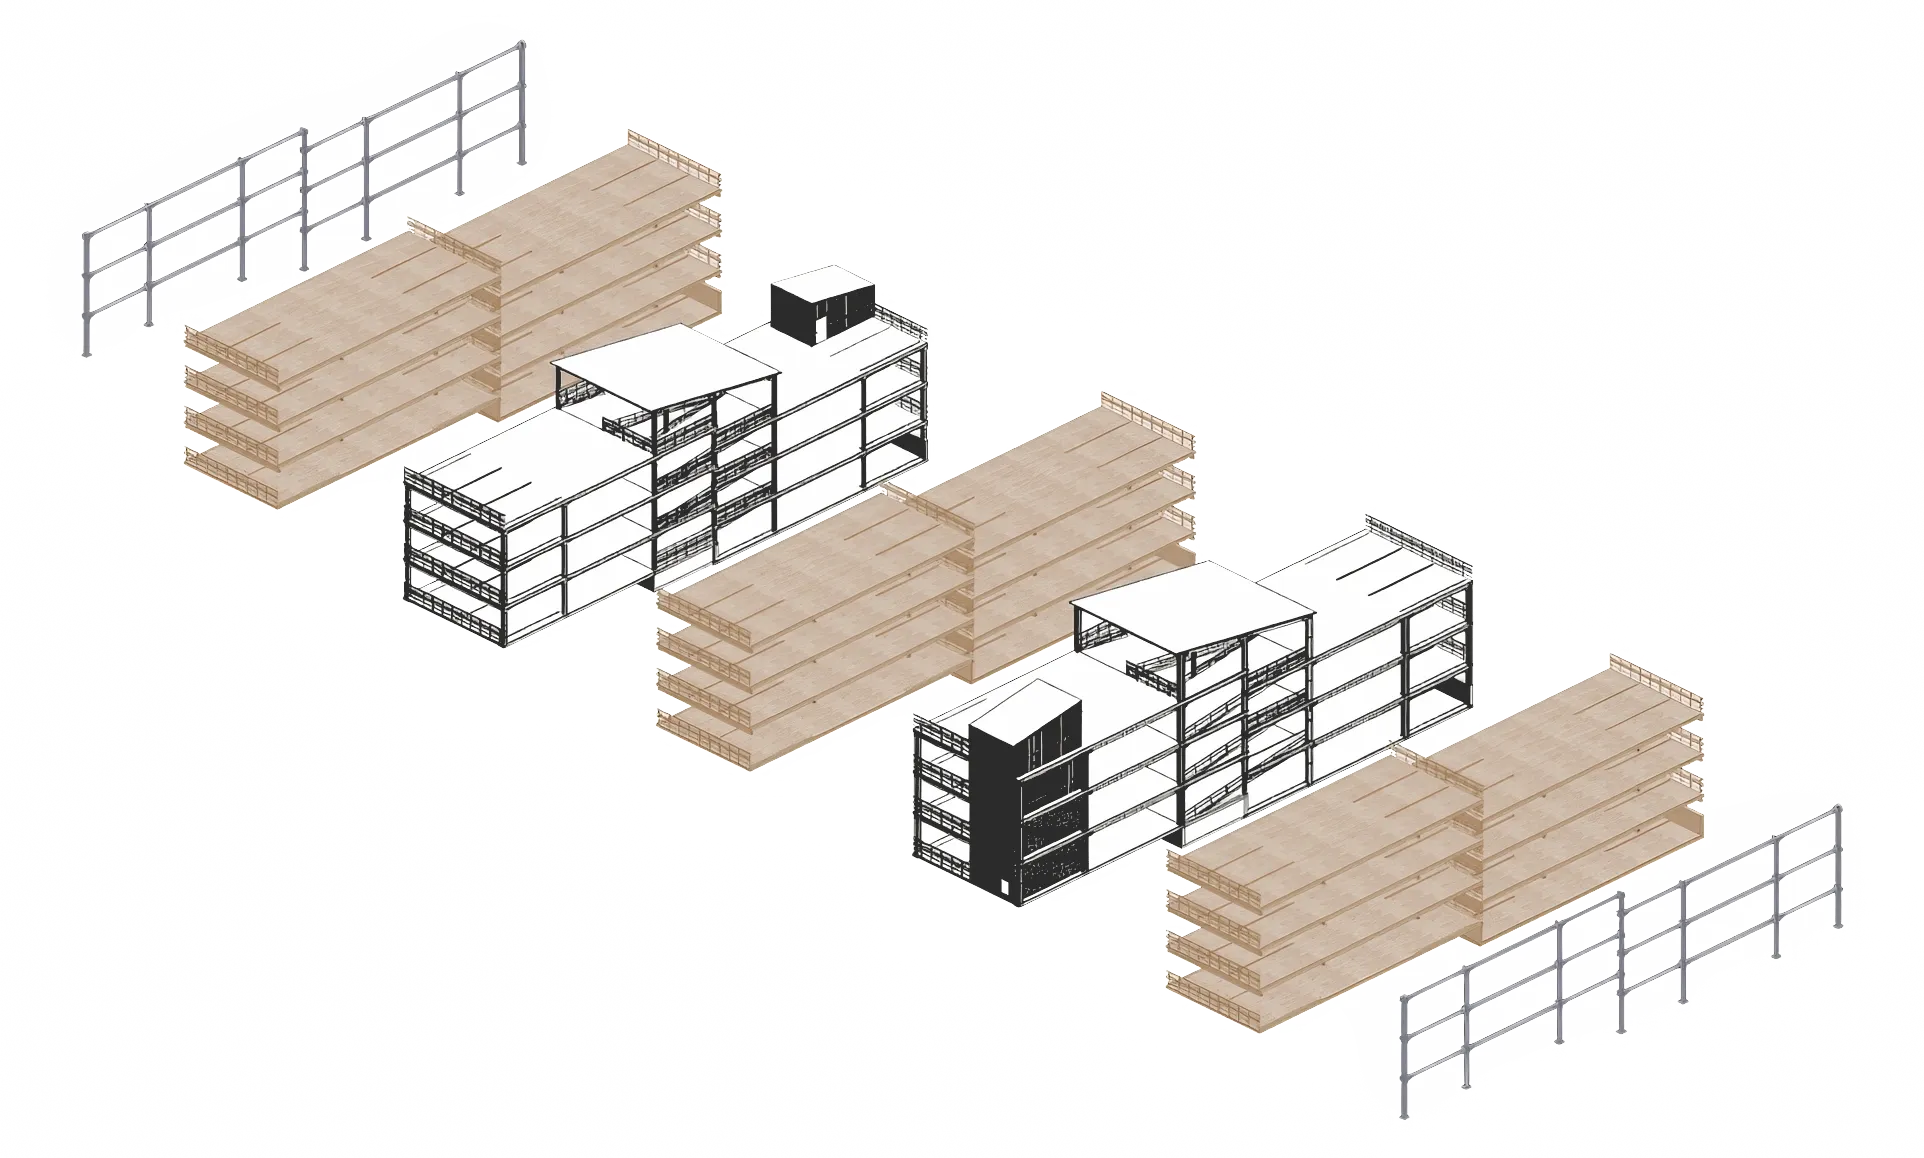
Typical sections

Typical sections

The parking facility is assembled from unified modular sections, which simplifies engineering and accelerates installation.

family=Roboto:wght@400;700&display=swap'); :root { --sd-nav-black: #000000; --sd-nav-grey: #575756; --sd-nav-border: #E5E5E5; --sd-nav-hover: #3F3F49; } .sd-project-navigation { font-family: 'Roboto', sans-serif; max-width: 1200px; margin: 60px auto 0 auto; padding: 40px 20px; display: flex; justify-content: space-between; align-items: center; border-top: 1px solid var(--sd-nav-border); } /* Спільні стилі для посилань */ .sd-nav-link { display: flex; align-items: center; text-decoration: none; color: var(--sd-nav-black); font-weight: 700; text-transform: uppercase; font-size: 14px; letter-spacing: 0.5px; transition: color 0.3s ease; } .sd-nav-link:hover { color: var(--sd-nav-grey); } /* Ліве посилання (Амбулаторія) */ .sd-nav-prev { gap: 15px; text-align: left; } .sd-nav-prev svg { transition: transform 0.3s ease; } .sd-nav-prev:hover svg { transform: translateX(-5px); /* Анімація стрілки вліво */ } /* Праве посилання (2-поверховий будинок) */ .sd-nav-next { gap: 15px; text-align: right; } .sd-nav-next svg { transition: transform 0.3s ease; } .sd-nav-next:hover svg { transform: translateX(5px); /* Анімація стрілки вправо */ } /* Центральна кнопка (Всі проєкти) */ .sd-nav-center { display: flex; align-items: center; justify-content: center; width: 40px; height: 40px; color: var(--sd-nav-grey); transition: color 0.3s ease, transform 0.3s ease; } .sd-nav-center:hover { color: var(--sd-nav-black); transform: scale(1.1); /* Легке збільшення при наведенні */ } .sd-nav-text { display: inline-block; } /* Адаптивність для мобільних телефонів */ @media (max-width: 600px) { .sd-project-navigation { padding: 30px 15px; font-size: 12px; } .sd-nav-text { display: none; /* Ховаємо текст на дуже вузьких екранах, залишаємо лише стрілки */ } .sd-nav-link { gap: 0; } }